

Listing Courtesy of: SNAKE RIVER / Listed By: Outback Real Estate, LLC - Contact: 2085589500
4485 Sandstone Island Park, ID 83429
Active (5 Days)
$2,295,000 (USD)
MLS #:
2188905
2188905
Taxes
$7,674(2025)
$7,674(2025)
Type
Single-Family Home
Single-Family Home
Year Built
2007
2007
Style
Traditional
Traditional
County
Fremont County
Fremont County
Listed By
Jamie Phillips, Outback Real Estate, LLC, Contact: 2085589500
Source
SNAKE RIVER
Last checked Sep 1 2026 at 7:50 AM GMT+0000
SNAKE RIVER
Last checked Sep 1 2026 at 7:50 AM GMT+0000
Bathroom Details
- Full Bathrooms: 4
- Half Bathroom: 1
Interior Features
- Ceiling Fan(s)
- Main Floor Master Bedroom
- Master Bath
- Mud Room
- Dishwasher
- Microwave
- Refrigerator
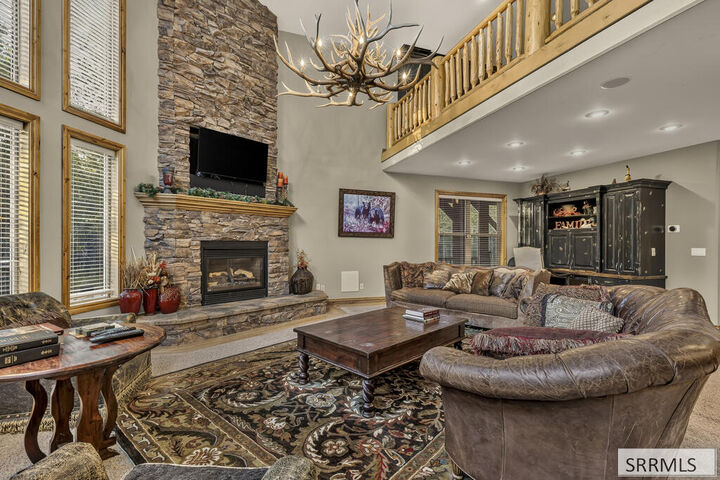
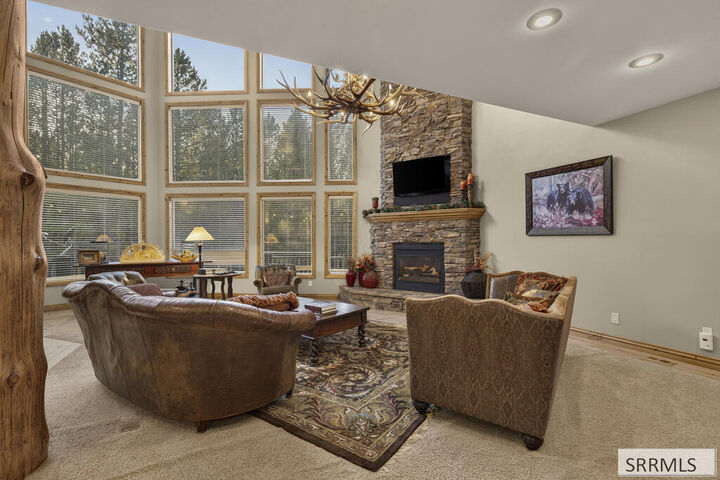
- Vaulted Ceiling(s)
- Walk-In Closet(s)
- Wet Bar
- Jetted Tub
- Breakfast Nook/Bar
- Plumbed for Central Vac
- Washer
- Main Floor Family Room
- Double Oven
- Security System
- Trash Compactor
- Loft
- Freezer
- Main Level
- Electric Water Heater
- Dryer
- Garage Door Opener
- Gas Range
- Disposal
- Central Vacuum
Subdivision
- Stonegate-Fre
Lot Information
- Secluded
- Wooded
- Level
Property Features
- Fireplace: Propane
- Fireplace: 3+
- Fireplace: Insert
- Foundation: Concrete Perimeter
Heating and Cooling
- Forced Air
- Electric
- Propane
- None
Basement Information
- Finished
Exterior Features
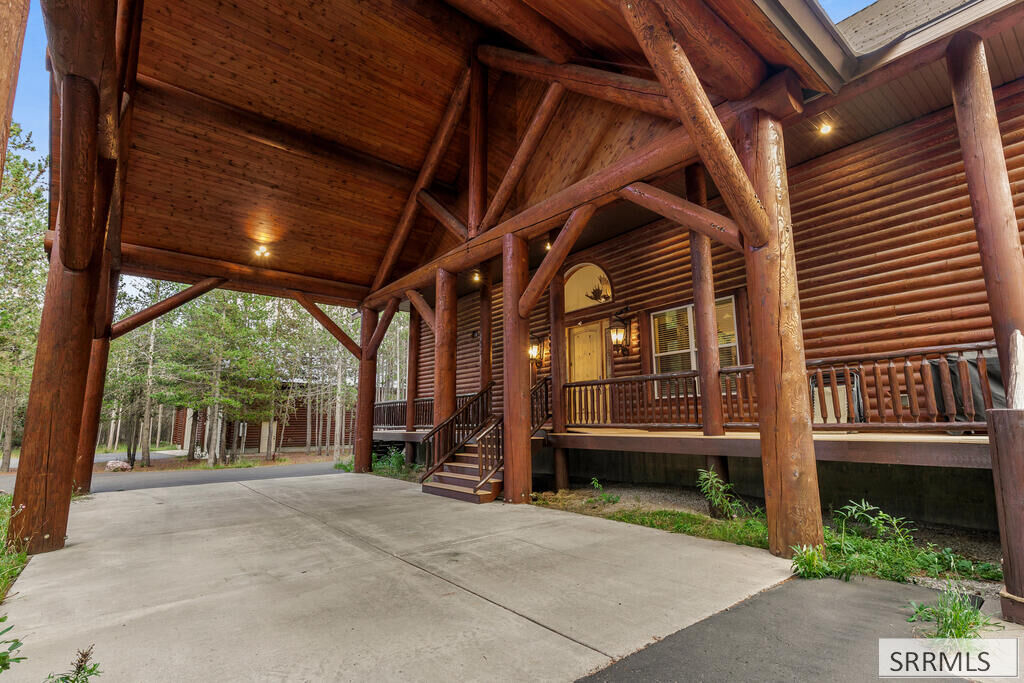
- Log Siding
- Roof: Metal
Utility Information
- Sewer: Public Sewer
School Information
- Elementary School: Island Park Charter School
- Middle School: North Fremont A215jh
- High School: North Fremont A215hs
Garage
- Detached
- 2 Stalls
- Shop
Stories
- Traditional
Living Area
- 6,352 sqft
Additional Information: Outback Real Estate, LLC | 2085589500
Location
Disclaimer: Copyright 2026 Snake River MLS. All rights reserved. This information is deemed reliable, but not guaranteed. The information being provided is for consumers’ personal, non-commercial use and may not be used for any purpose other than to identify prospective properties consumers may be interested in purchasing. Data last updated 9/1/26 00:50

Description