

Listing Courtesy of: SELKIRK / Listed By: Silvercreek Realty Group
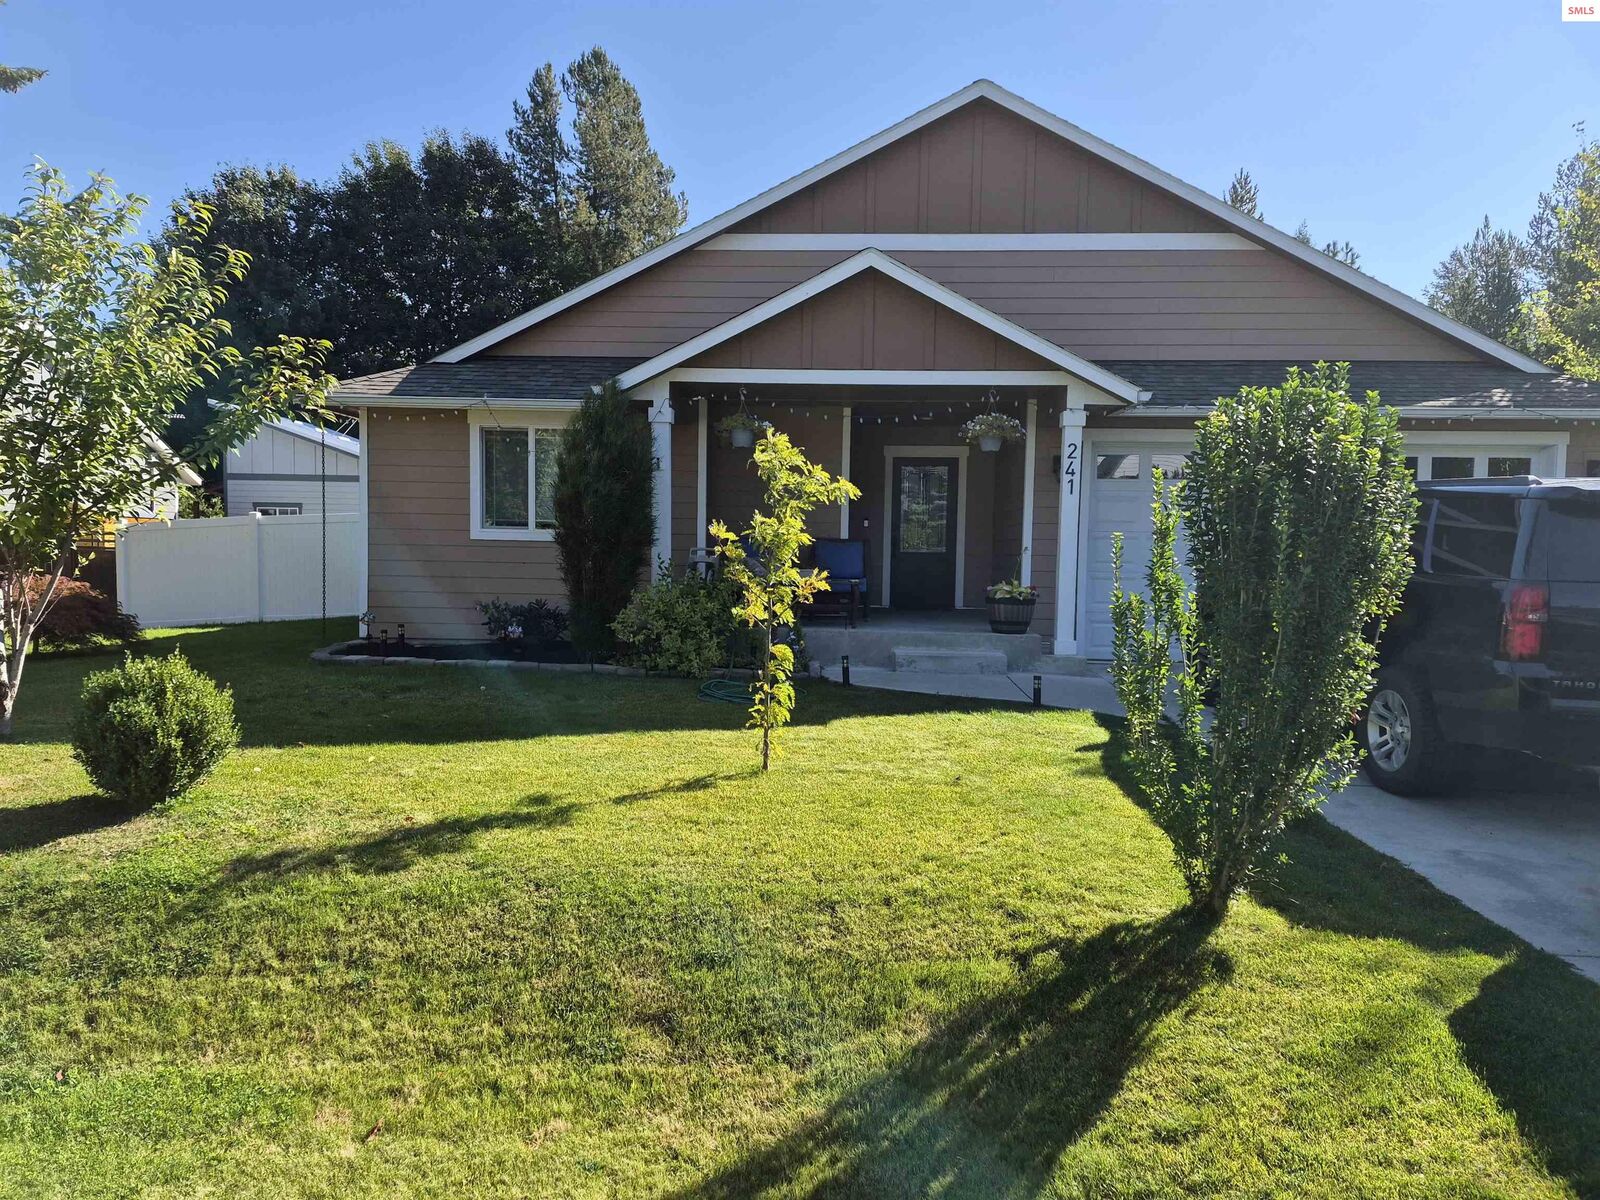
241 Beverly Dr Sagle, ID 83860
Active (1 Days)
$879,900 (USD)
MLS #:
20262303
20262303
Taxes
$2,999(2025)
$2,999(2025)
Lot Size
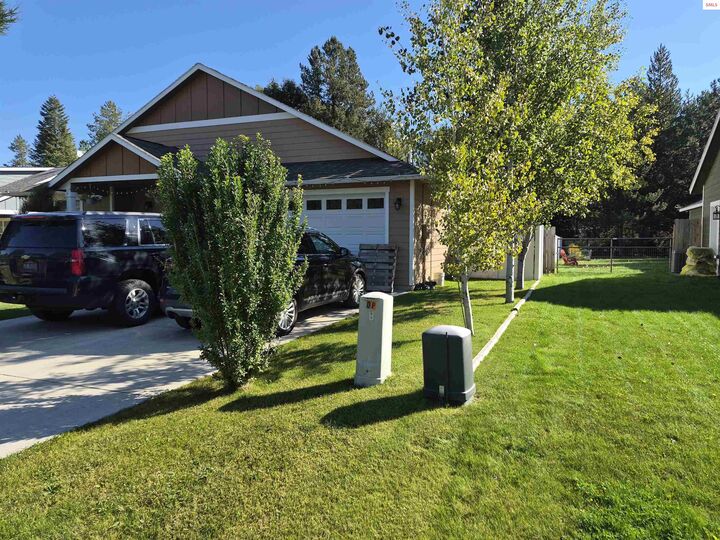
0.35 acres
0.35 acres
Type
Single-Family Home
Single-Family Home
Year Built
2021
2021
School District
Lake Pend Oreille
Lake Pend Oreille
County
Bonner County
Bonner County
Listed By
Nathan Oulman, Silvercreek Realty Group
Source
SELKIRK
Last checked Sep 21 2026 at 7:58 AM GMT+0000
SELKIRK
Last checked Sep 21 2026 at 7:58 AM GMT+0000
Bathroom Details
Interior Features
- Refrigerator
- Dryer
- Washer
- Built In Microwave
Lot Information
- City Lot
- 1 Mile or Less to City/Town
Property Features
- Foundation: Crawl Space
Heating and Cooling
- Natural Gas
- Central Air
Exterior Features
- Roof: Shake/Shingle
Utility Information
- Utilities: Electricity Connected, Natural Gas Connected, Phone Connected, Garbage Available
- Sewer: Septic Tank
School Information
- Elementary School: Sagle
- Middle School: Sandpoint
- High School: Sandpoint
Living Area
- 2,505 sqft
Location
Disclaimer: IDX information is provided exclusively by Selkirk Multiple Listing Service for consumers' personal, non-commercial use, that it may not be used for any purpose other than to identify prospective properties consumers may be interested in purchasing. Data is deemed reliable but is not guaranteed accurate by the MLS.

Description