

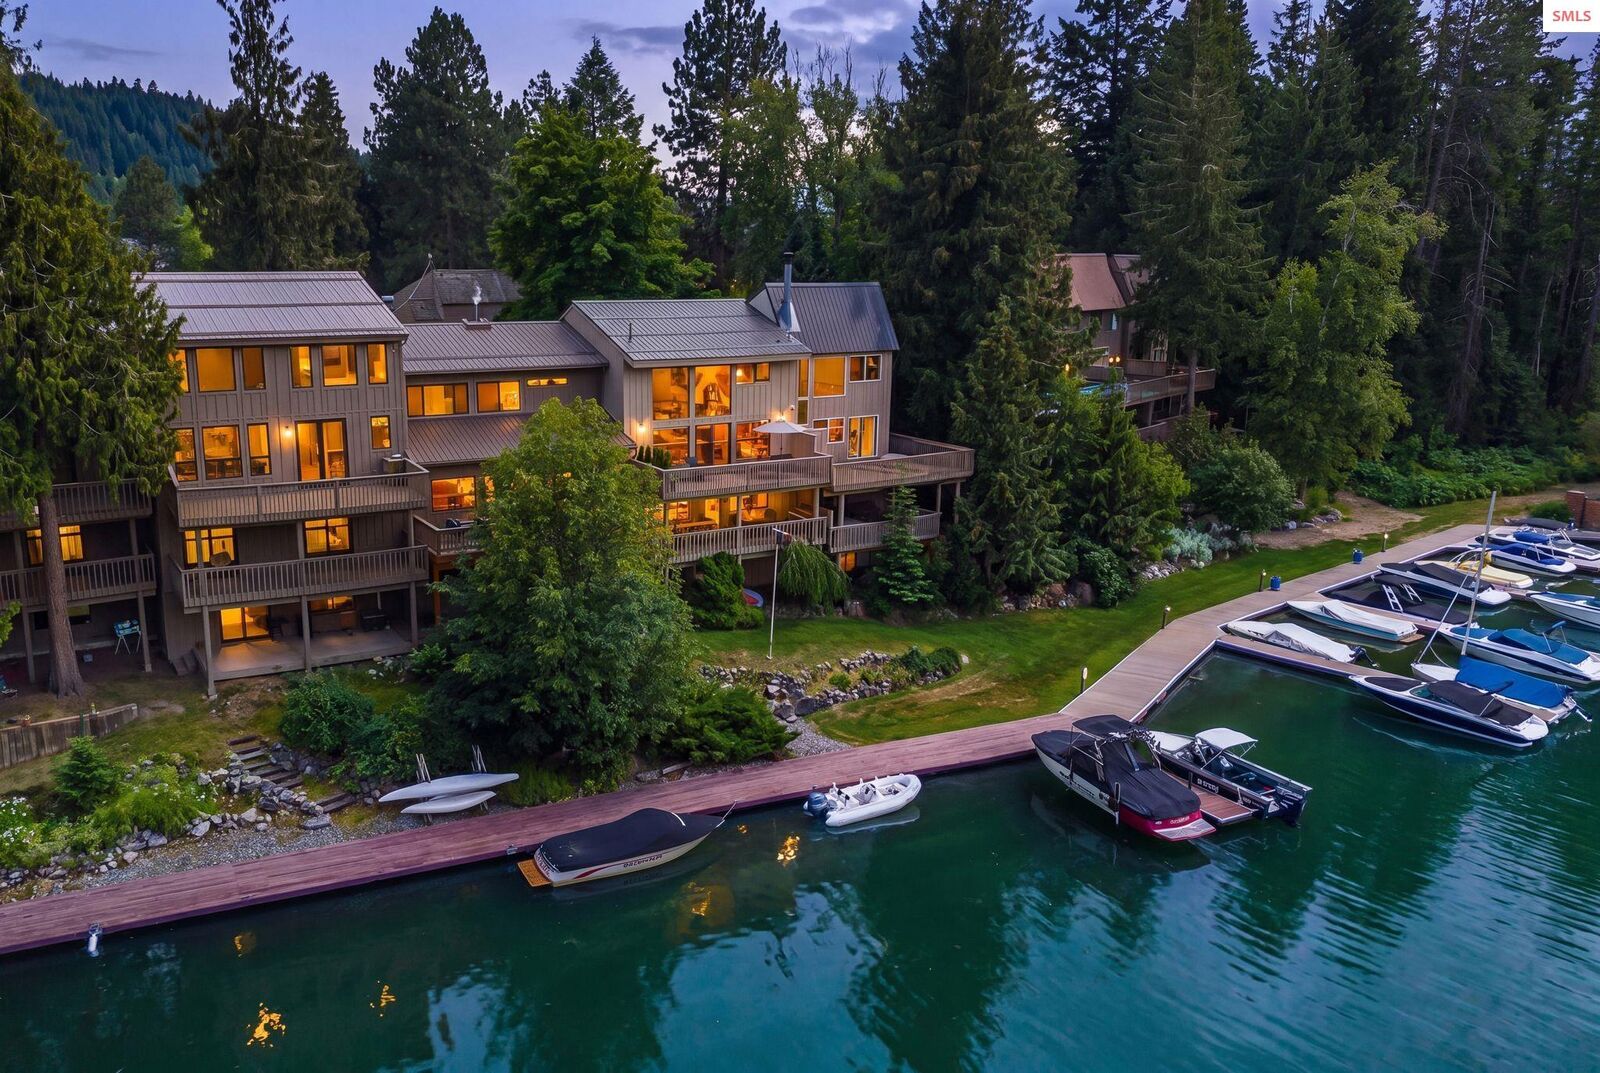
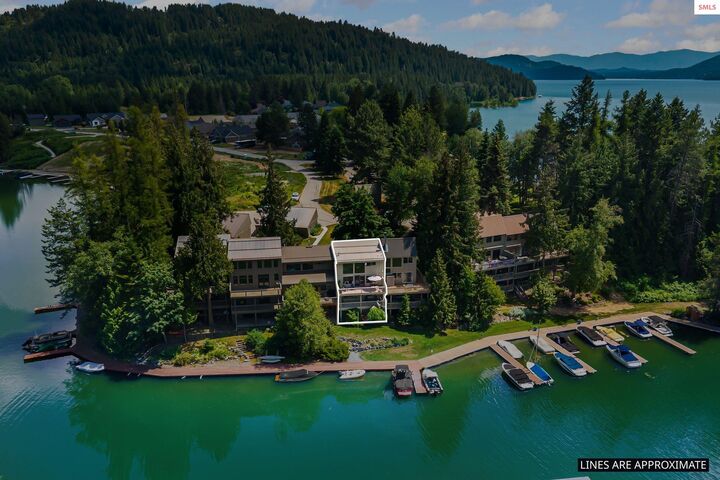
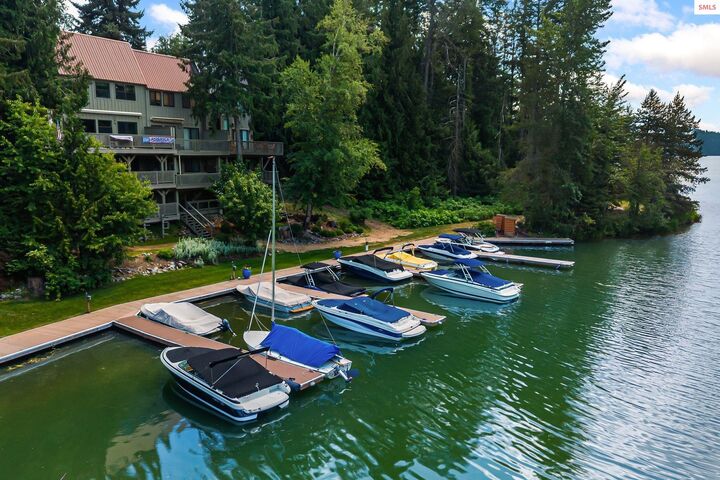
Listing Courtesy of: SELKIRK / Listed By: Evergreen Realty
460 Whiskey Jack Cr #16 Sandpoint, ID 83864
Active (23 Days)
$975,000 (USD)
MLS #:
20261660
20261660
Taxes
$3,020(2025)
$3,020(2025)
Lot Size
1,307 SQFT
1,307 SQFT
Type
Townhouse
Townhouse
Year Built
1991
1991
Style
Contemporary
Contemporary
Views
Water
Water
School District
Lake Pend Oreille
Lake Pend Oreille
County
Bonner County
Bonner County
Community
Whiskey Jack
Whiskey Jack
Listed By
Charesse Moore, Evergreen Realty
Source
SELKIRK
Last checked Jul 21 2026 at 7:15 PM GMT+0000
SELKIRK
Last checked Jul 21 2026 at 7:15 PM GMT+0000
Bathroom Details
Interior Features
- Master Suite
- Ceiling Fan(s)
- Dishwasher
- Range/Oven
- Refrigerator
- Windows: Double Pane Windows
- Storage
- Dryer
- Washer
- Walk-In Closet(s)
- Laundry: Laundry Room
- Microwave
- Den/Office
- Gourmet Kitchen
- Loft
- Family Room
- Storage Room
- Vaulted Ceiling(s)
- Tongue and Groove Ceiling
- Formal Dining
- Laundry: Lower Level
- Windows: Window Coverings
- Formal Living Rm
Subdivision
- Whiskey Jack
Lot Information
- Level
- Mature Trees
- Landscaped
- Sprinklers
- 1 Mile or Less to County Road
- 5 to 10 Miles to City/Town
Property Features
- Fireplace: Stove
- Fireplace: Gas
- Fireplace: Free Standing
- Foundation: Concrete Perimeter
Heating and Cooling
- Forced Air
- Furnace
- Stove
- Natural Gas
Basement Information
- Separate Entry
- Slab
- Partial-Unfinished
- Walk-Out Access
Homeowners Association Information
- Dues: $430/Monthly
Flooring
- Wood
Exterior Features
- Roof: Composition
Utility Information
- Utilities: Electricity Connected, Natural Gas Connected, Phone Connected, Garbage Available
- Sewer: Public Sewer
School Information
- Elementary School: Kootenai
- Middle School: Sandpoint
- High School: Sandpoint
Garage
- Garage
Parking
- Total: 1
- Electricity
- Garage Door Opener
- Asphalt
- Detached
Living Area
- 2,174 sqft
Location
Disclaimer: IDX information is provided exclusively by Selkirk Multiple Listing Service for consumers' personal, non-commercial use, that it may not be used for any purpose other than to identify prospective properties consumers may be interested in purchasing. Data is deemed reliable but is not guaranteed accurate by the MLS.

Description