

Listing Courtesy of:  Midwest Real Estate Data as distributed by MLS GRID / Listed By: Gmc Realty Ltd
 Midwest Real Estate Data as distributed by MLS GRID / Listed By: Gmc Realty Ltd
 1221 W Sable Drive Addison, IL 60101
Active (13 Days)
$869,900 (USD)
OPEN HOUSE TIMES
-
OPENSat, Oct 311:00 am - 1:00 pm
Description
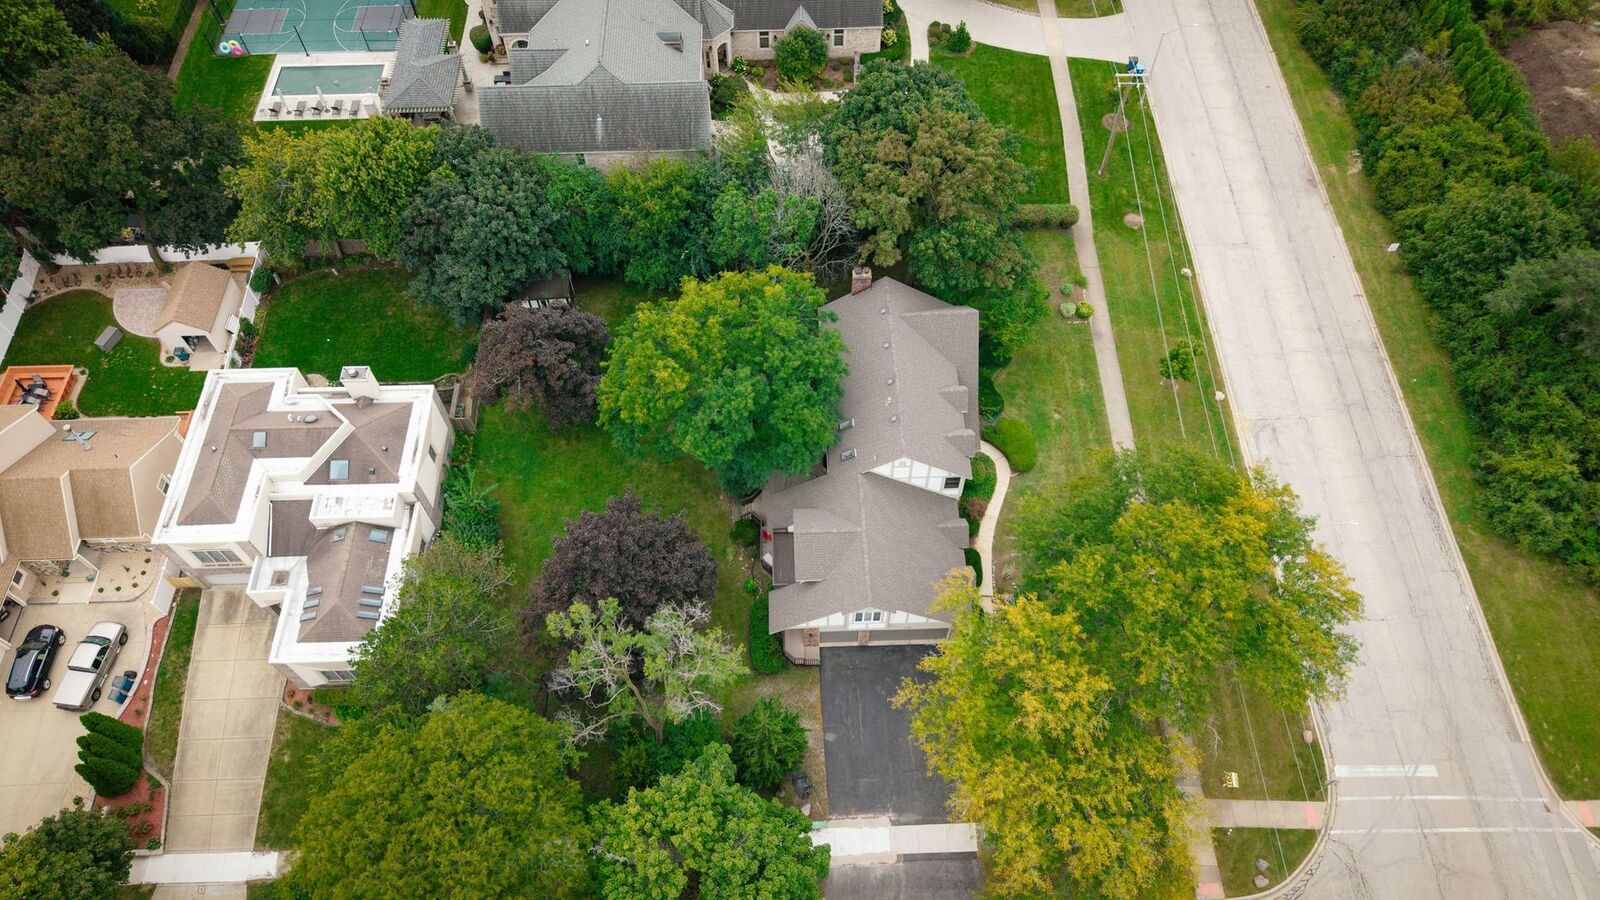
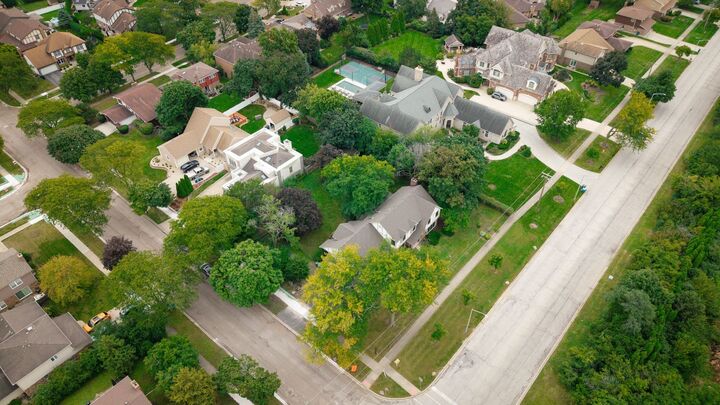
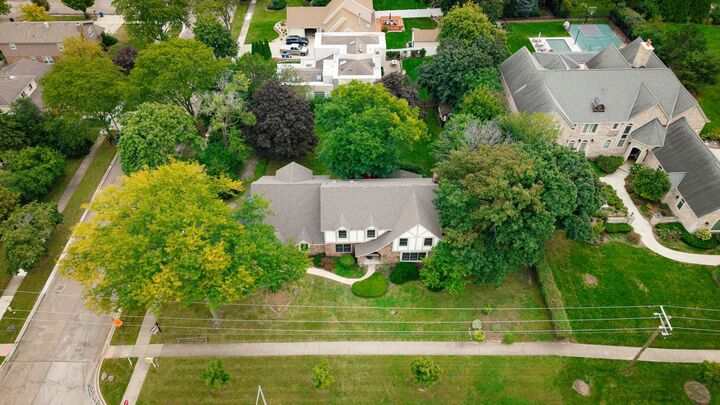
Two lots. Two PINs. One incredible place to call home! This beautifully updated Farmwood home and its adjoining lot offer almost half an acre of space to enjoy. With more than 3,400 square feet across the first and second levels, plus approximately 1,241 square feet of finished basement space, there's room for everyone to spread out. The home features five bedrooms (1 in basement), three and a half bathrooms-including a full bathroom in the basement-generous closets with multiple walk-ins, and a three-car garage, and a sun room. Updates throughout include flooring, bathrooms, a brand-new kitchen with an island, newer windows, and a newer roof. Outside, enjoy a spacious deck, balcony, shed, and private backyard. A full unfinished attic above the second floor offers possibilities to explore. Conveniently located near restaurants, Marcus Theatre, I-355, I-290, and nearby train stations. Move right in and make it yours.
MLS #:
12759737
12759737
Taxes
$17,428(2025)
$17,428(2025)
Lot Size
0.47 acres
0.47 acres
Type
Single-Family Home
Single-Family Home
Year Built
1980
1980
Style
Traditional, Tudor
Traditional, Tudor
School District
4,88
4,88
County
DuPage County
DuPage County
Listed By
Dana Anest, Gmc Realty Ltd
Source
Midwest Real Estate Data
Last checked Sep 29 2026 at 3:19 AM GMT+0000
Midwest Real Estate Data
Last checked Sep 29 2026 at 3:19 AM GMT+0000
Bathroom Details
- Full Bathrooms: 3
- Half Bathroom: 1
Interior Features
- Walk-In Closet(s)
- Laundry: In Unit
- Laundry: Sink
- Laundry: Main Level
Property Features
- Fireplace: 1
- Fireplace: Family Room
- Fireplace: Wood Burning
- Fireplace: Gas Starter
Heating and Cooling
- Natural Gas
- Central Air
Basement Information
- Finished
- Full
- Crawl Space
Utility Information
- Utilities: Water Source: Lake Michigan
- Sewer: Public Sewer
School Information
- Elementary School: Stone Elementary School
- Middle School: Indian Trail Junior High School
- High School: Addison Trail High School
Parking
- Garage Owned
- Attached
- Garage
- Asphalt
- Yes
Living Area
- 3,407 sqft
Location
Disclaimer: Square footage is based on information available to agent, including County records. Information has not been verified by agent and should be verified by buyer.
Based on information submitted to the MLS GRID as of 9/29/2026 03:19. All data is obtained from various sources and may not have been verified by broker or MLS GRID. Supplied Open House Information is subject to change without notice. All information should be independently reviewed and verified for accuracy. Properties may or may not be listed by the office/agent presenting the information.
