

Listing Courtesy of: MARIS - IDX as distributed by MLS GRID / Listed By: Market Pro Realty, Inc
2318 Sanford Avenue Alton, IL 62002
Coming Soon
$185,000 (USD)
Description
MLS #:
26069901
26069901
Taxes
$2,379(2025)
$2,379(2025)
Lot Size
1 acres
1 acres
Type
Single-Family Home
Single-Family Home
Year Built
1924
1924
Views
Trees/Woods
Trees/Woods
School District
Alton Dist 11
Alton Dist 11
County
Madison County
Madison County
Listed By
Marge Haworth, Market Pro Realty, Inc
Source
MARIS - IDX
Last checked Nov 1 2026 at 11:44 AM GMT+0000
MARIS - IDX
Last checked Nov 1 2026 at 11:44 AM GMT+0000
Bathroom Details
- Full Bathrooms: 2
Interior Features
- Tub
- Separate Dining
- Natural Woodwork
- Custom Cabinetry
- Ceiling Fan(s)
- Bookcases
- Walk-In Closet(s)
- Special Millwork
- Laundry: Laundry Room
- Storage
- Workshop/Hobby Area
- Laundry: Lower Level
- Historic Millwork
Subdivision
- Upper Alton
Lot Information
- Native Plants
- Wooded
- Adjoins Wooded Area
- Back Yard
- Many Trees
- Heavy Woods
- Natural Foliage
Heating and Cooling
- Natural Gas
- Central Air
Basement Information
- Partially Finished
- Bathroom
- Full
- Egress Window
- 9 Ft + Pour
- Interior Entry
Exterior Features
- Roof: Architectural Shingle
Utility Information
- Utilities: Water Connected, Natural Gas Connected, Electricity Connected, Cable Available, Sewer Connected
- Sewer: Public Sewer
School Information
- Elementary School: Alton Dist 11
- Middle School: Alton Dist 11
- High School: Alton
Garage
- Attached Garage
Stories
- One
Living Area
- 1,940 sqft
Location
Disclaimer: Square footage is based on information available to agent, including County records. Information has not been verified by agent and should be verified by buyer.
Based on information submitted to the MLS GRID as of 11/1/2026 11:44. All data is obtained from various sources and may not have been verified by broker or MLS GRID. Supplied Open House Information is subject to change without notice. All information should be independently reviewed and verified for accuracy. Properties may or may not be listed by the office/agent presenting the information.

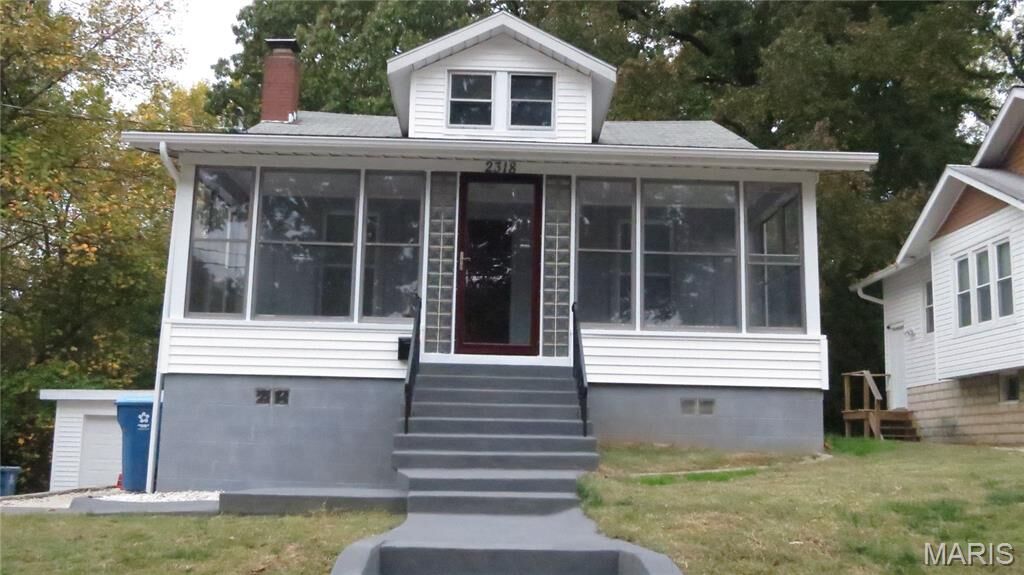
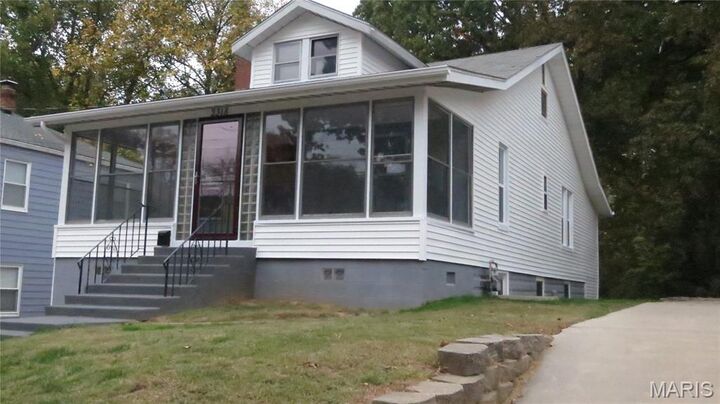
*Siding * Soffit * Gutters * Windows * 200-amp electrical service with selected isolated outlets to prevent electrical bleed intended for sensitive equipment * Plumbing both supply and waste * Reverse osmosis filter* 90% furnace * AC unit * Complete kitchen remodel with beautiful butcher block countertops and solid cabinetry, with access to a lovely enclosed back veranda overlooking your own private 1-acre wooded lot. Both bathrooms are 100% remodeled.
The lower level has a room built as a music studio, with extra insulation, soundproofing, and custom shelving. Very nice space for a media or family room. Designated laundry room and utility room. And a private bedroom with egress. The lower level also has exterior access and a breezeway.
Overall, the pride in workmanship, thoughtful design, and restoration put this home in a class all its own.