

Listing Courtesy of:  Midwest Real Estate Data as distributed by MLS GRID / Listed By: Better Homes & Gardens Real Estate Connections
 Midwest Real Estate Data as distributed by MLS GRID / Listed By: Better Homes & Gardens Real Estate Connections
481 Topaz Lane Bartlett, IL 60103
Active (1 Days)
$475,000 (USD)
OPEN HOUSE TIMES
-
OPENSun, Nov 151:00 pm - 3:00 pm
Description
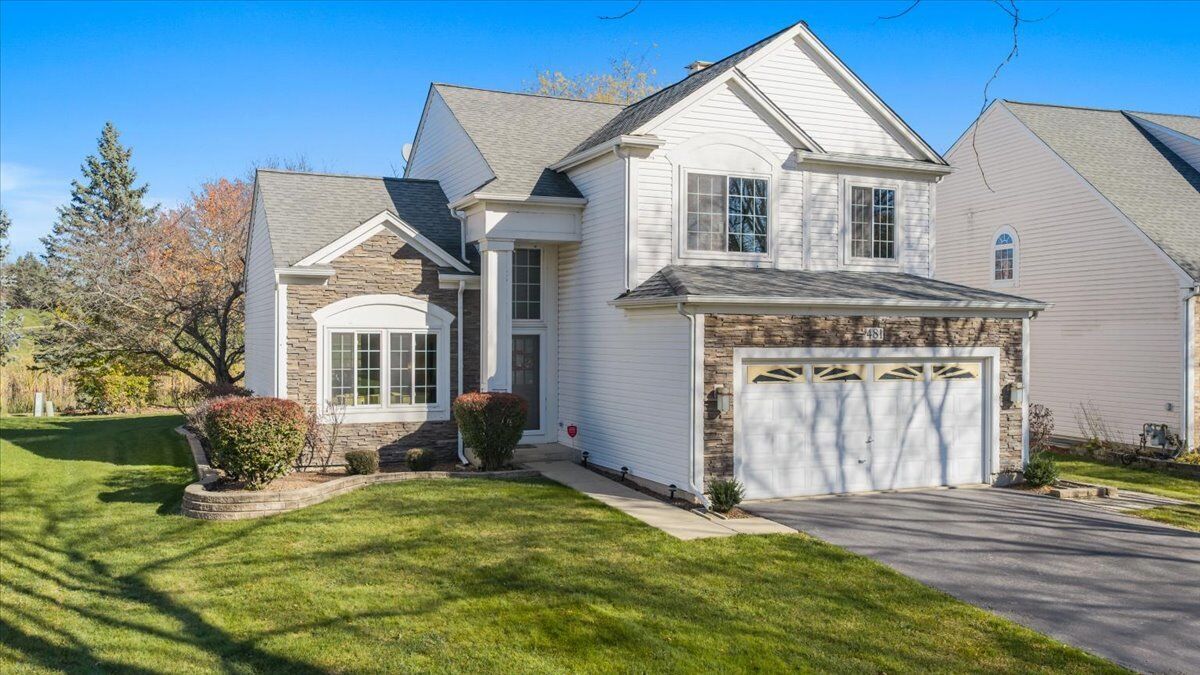
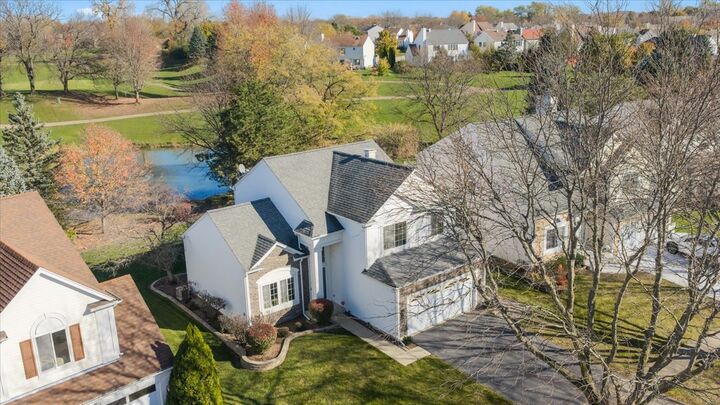
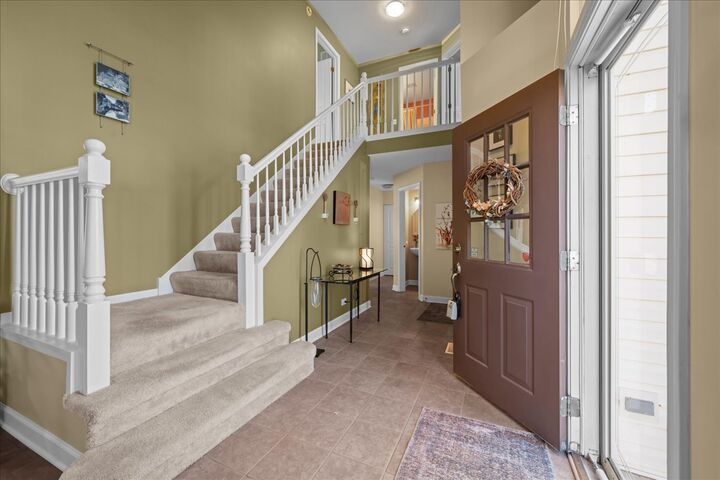
Location, location, location! Welcome to your dream home in the highly coveted Amber Woods community, boasting unbeatable backyard views of the Villa Olivias golf course! You can walk to golf, skiing, snow tubing and events! From the moment you step inside, you'll be wowed by the dramatic two-story foyer, soaring vaulted ceilings, and hardwood floors throughout. Get ready to fall in love with the kitchen, complete with quartz countertops, built-in counter seating, a sunny eat-in area, pantry, handy planning desk, 5-burner stainless steel stove, SS Kenmore refrigerator, and a 2025 built-in microwave! The open-concept layout flows right into the family room, framing gorgeous, park-like scenery and a tranquil pond. Step outside to your personal oasis-a custom, high-end wood deck with built-in benches and planters surrounded by breathtaking, year-round park-like views and landscaping! Upstairs, retreat to a massive primary suite featuring an oversized walk-in closet and a spa-inspired bath with a soaking tub, separate shower, skylight, and an extra-long double vanity. Two additional bedrooms and a full bath offer plenty of space for everyone. Convenient Main-floor laundry, and a full unfinished basement with windows, bursting with potential, this gem won't last long! Convenient to Highways, shopping, restaurants.
MLS #:
12802966
12802966
Taxes
$9,134(2024)
$9,134(2024)
Type
Single-Family Home
Single-Family Home
Year Built
1996
1996
Views
Views
Views
School District
U46
U46
County
Cook County
Cook County
Listed By
Linda Spriggs, Better Homes And Gardens Real Estate Connections
Source
Midwest Real Estate Data
Last checked Nov 12 2026 at 12:33 PM GMT+0000
Midwest Real Estate Data
Last checked Nov 12 2026 at 12:33 PM GMT+0000
Bathroom Details
- Full Bathrooms: 2
- Half Bathroom: 1
Interior Features
- Appliance: Refrigerator
- Appliance: Washer
- Appliance: Dryer
- Appliance: Microwave
- Appliance: Stainless Steel Appliance(s)
- Appliance: Gas Cooktop
- Appliance: Oven
Lot Information
- Landscaped
- On Golf Course
Heating and Cooling
- Gas
- Central Air
Basement Information
- Unfinished
- Full
Homeowners Association Information
- Dues: $0/Not Applicable
Exterior Features
- Roof: Asphalt
Utility Information
- Utilities: Water Source: Public
- Sewer: Public Sewer
School Information
- Elementary School: Liberty Elementary School
- Middle School: Kenyon Woods Middle School
- High School: South Elgin High School
Parking
- Garage Door Opener
- Attached
- Garage
- Asphalt
- Yes
Living Area
- 1,873 sqft
Location
Disclaimer: Square footage is based on information available to agent, including County records. Information has not been verified by agent and should be verified by buyer.
Based on information submitted to the MLS GRID as of 11/12/2026 12:33. All data is obtained from various sources and may not have been verified by broker or MLS GRID. Supplied Open House Information is subject to change without notice. All information should be independently reviewed and verified for accuracy. Properties may or may not be listed by the office/agent presenting the information.
