

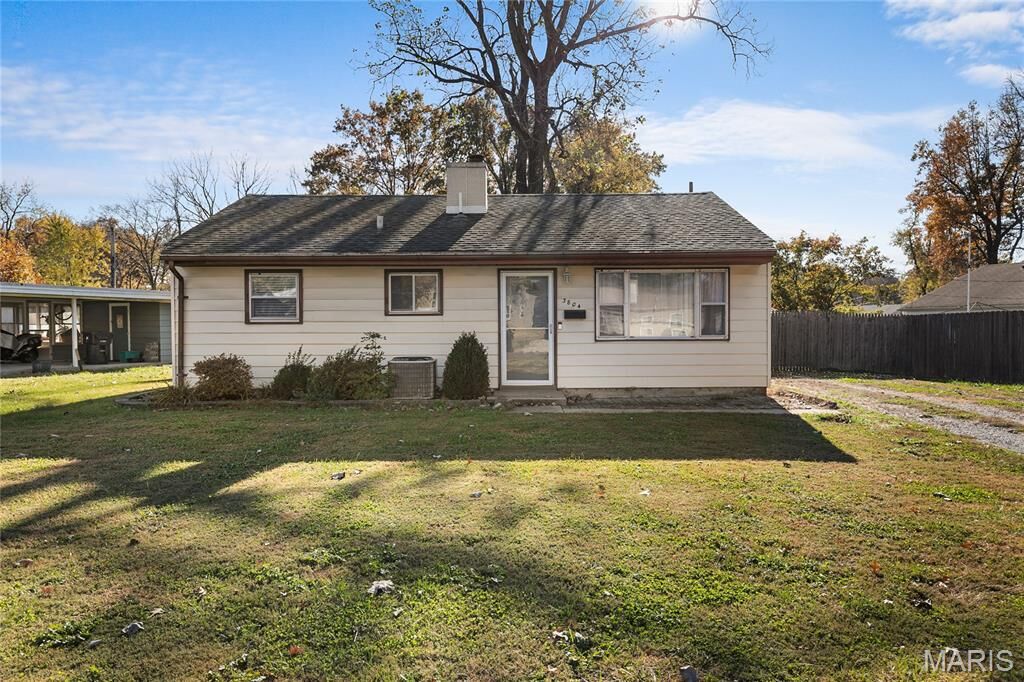
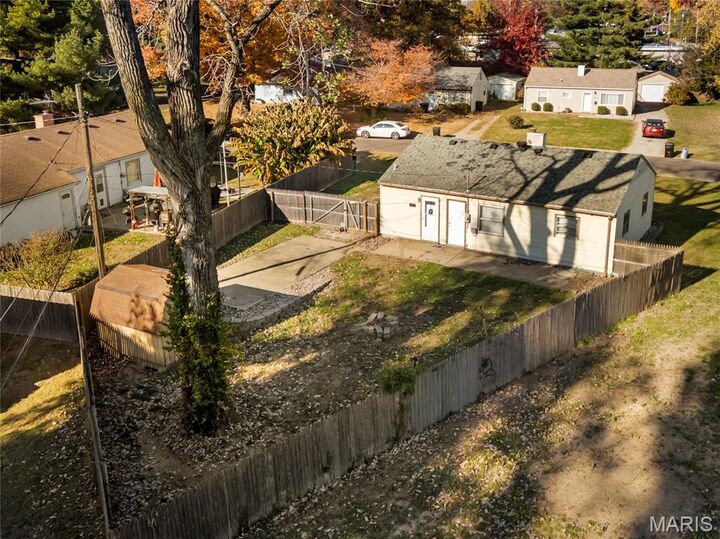
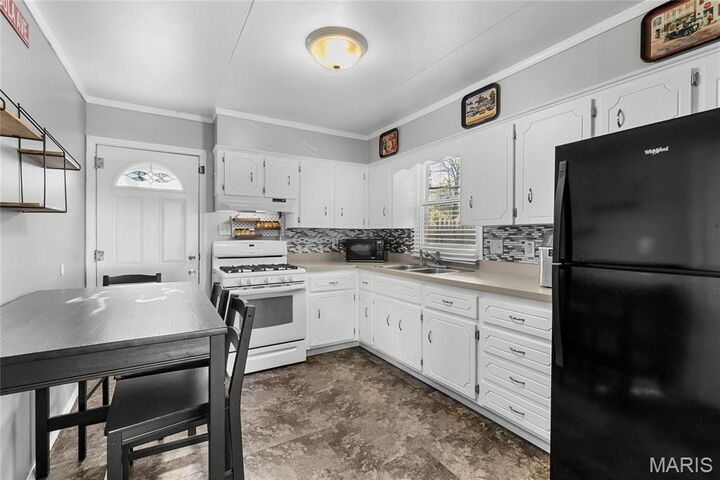
Listing Courtesy of: MARIS - IDX as distributed by MLS GRID / Listed By: Re/Max Results Realty
3804 Little Flower Lane Belleville, IL 62226
Active (1 Days)
$102,500 (USD)

MLS #:
26072670
26072670
Taxes
$1,590(2025)
$1,590(2025)
Lot Size
7,405 SQFT
7,405 SQFT
Type
Single-Family Home
Single-Family Home
Year Built
1954
1954
Views
Neighborhood
Neighborhood
School District
Belleville Dist 118
Belleville Dist 118
County
St. Clair County
St. Clair County
Listed By
Kim Ruhl, Re/Max Results Realty
Source
MARIS - IDX
Last checked Nov 19 2026 at 7:34 AM GMT+0000
MARIS - IDX
Last checked Nov 19 2026 at 7:34 AM GMT+0000
Bathroom Details
- Full Bathroom: 1
Interior Features
- Microwave
- Tub
- Pantry
- Kitchen/Dining Room Combo
- Laundry: Main Level
- Laundry: Laundry Room
- Refrigerator
- Gas Range
- Range Hood
Subdivision
- Saint Therese Gardens
Lot Information
- Front Yard
- Back Yard
- Irregular Lot
Heating and Cooling
- Forced Air
- Gas
- Central Air
Exterior Features
- Roof: Architectural Shingle
Utility Information
- Utilities: Electricity Connected
- Sewer: Public Sewer
School Information
- Elementary School: Belleville Dist 118
- Middle School: Belleville Dist 118
- High School: Belleville High School-West
Parking
- Driveway
Stories
- One
Living Area
- 864 sqft
Location
Disclaimer: Square footage is based on information available to agent, including County records. Information has not been verified by agent and should be verified by buyer.
Based on information submitted to the MLS GRID as of 11/19/2026 07:34. All data is obtained from various sources and may not have been verified by broker or MLS GRID. Supplied Open House Information is subject to change without notice. All information should be independently reviewed and verified for accuracy. Properties may or may not be listed by the office/agent presenting the information.

Description