

Listing Courtesy of:  Midwest Real Estate Data as distributed by MLS GRID / Listed By: Re/Max Rising
 Midwest Real Estate Data as distributed by MLS GRID / Listed By: Re/Max Rising
 3715 Gina Drive Bloomington, IL 61704
Active (1 Days)
$485,000 (USD)
OPEN HOUSE TIMES
-
OPENSat, Sep 510:30 am - 12 noon
Description
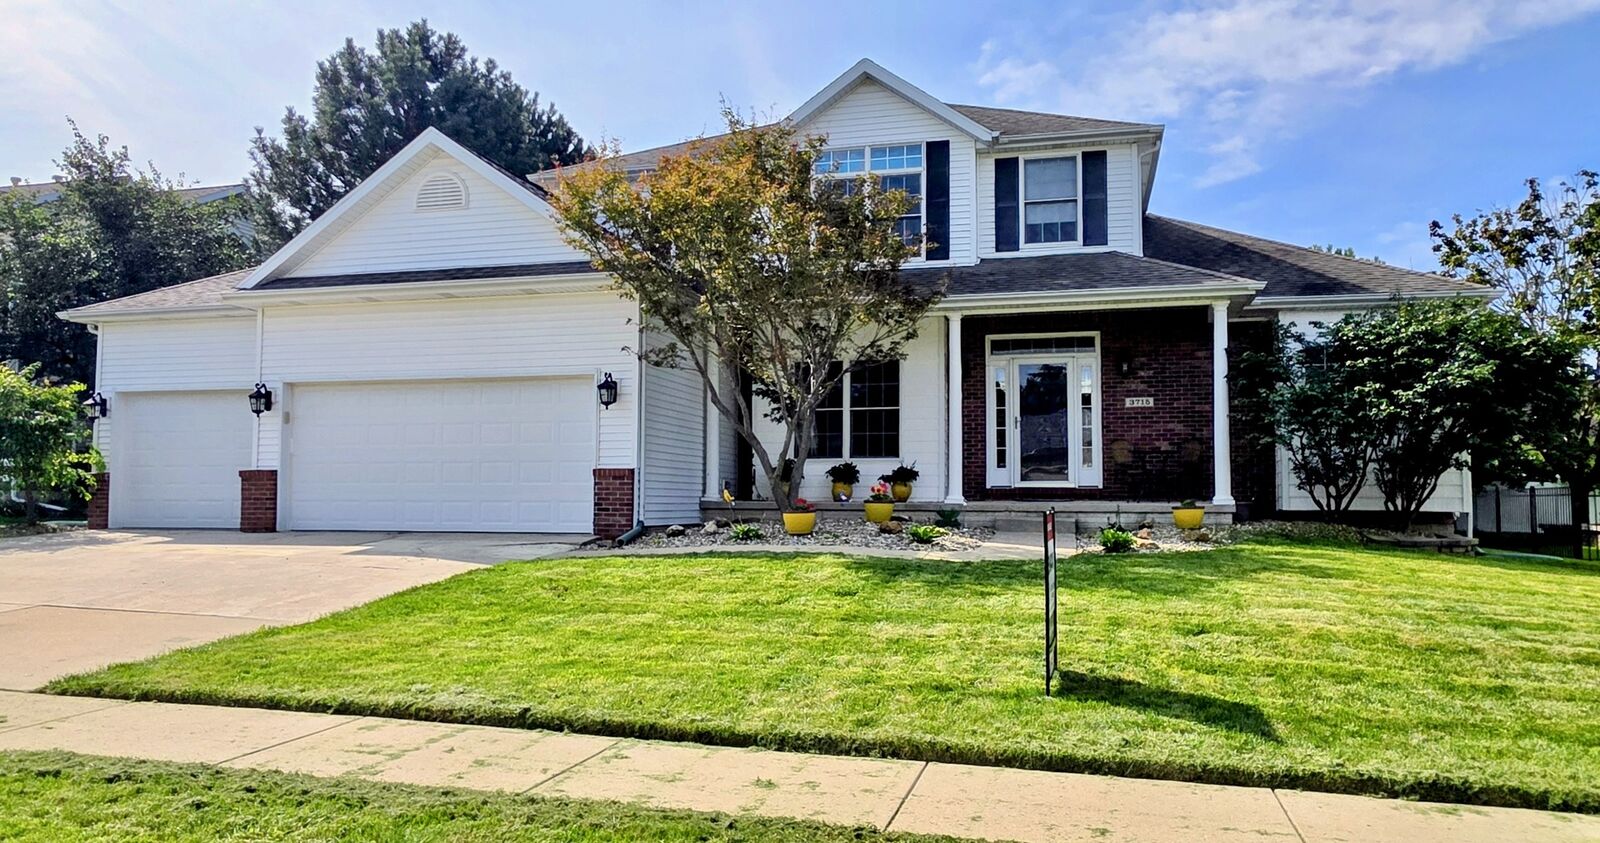
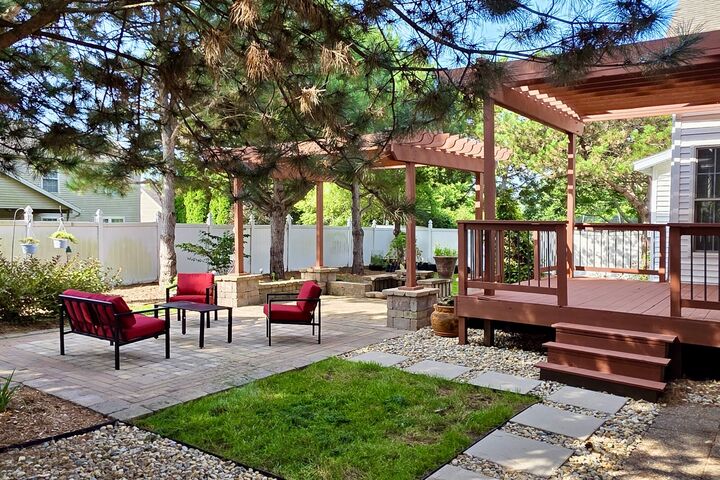
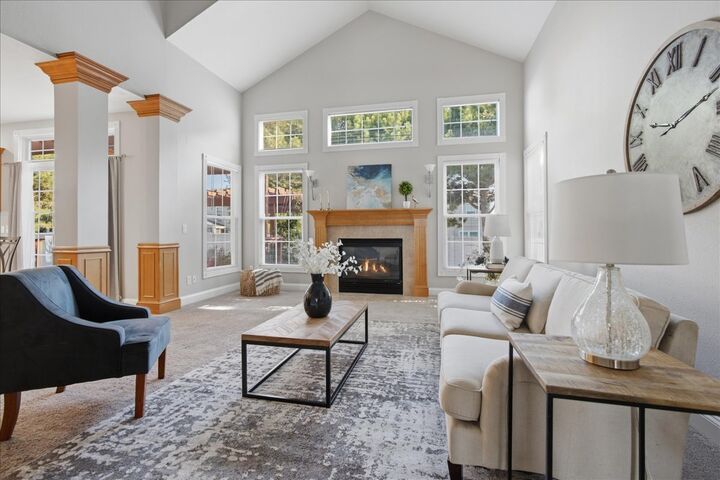
Come home to this 6 bedroom beauty with a main floor primary room and private backyard retreat including covered trellis over deck and patio with water feature, fence, mature trees and landscaping. Granite countertops in a spacious, bright kitchen with island, maple cabinetry, tiled flooring, and all stainless steel appliances. Cathedral ceiling in two story great room features fireplace and architectural columns. Main floor owner's suite features trey ceiling, huge walk-in closet, built-ins and garden tub. Fabulous windows and trim throughout. Formal dining room with recessed hutch area and crown molding. Upgraded light fixtures and ceiling fans. Tiled flooring in all baths. Basement finished with 9 foot ceilings includes 2 extra bedrooms, kitchen, family room and full bath. NEW HVAC 2023. Beautiful curb appeal and 3 car garage.
MLS #:
12713129
12713129
Taxes
$9,141(2025)
$9,141(2025)
Type
Single-Family Home
Single-Family Home
Year Built
2004
2004
Style
Traditional
Traditional
School District
5
5
County
McLean County
McLean County
Community
Sapphire Lake
Sapphire Lake
Listed By
Daniel Carcasson, Re/Max Rising
Source
Midwest Real Estate Data
Last checked Sep 1 2026 at 8:03 AM GMT+0000
Midwest Real Estate Data
Last checked Sep 1 2026 at 8:03 AM GMT+0000
Bathroom Details
- Full Bathrooms: 3
- Half Bathroom: 1
Interior Features
- 1st Floor Full Bath
- Walk-In Closet(s)
- Laundry: Gas Dryer Hookup
- Appliance: Range
- Appliance: Refrigerator
- Appliance: Dishwasher
- Laundry: Electric Dryer Hookup
- Co Detectors
- Ceiling Fan(s)
- Water Heater-Gas
- Cathedral Ceiling(s)
Subdivision
- Sapphire Lake
Lot Information
- Mature Trees
- Landscaped
Property Features
- Fireplace: 1
- Fireplace: Family Room
- Fireplace: Wood Burning
- Fireplace: Attached Fireplace Doors/Screen
- Foundation: Concrete Perimeter
Heating and Cooling
- Forced Air
- Natural Gas
- Central Air
Basement Information
- Finished
- Egress Window
- 9 Ft + Pour
- Full
Exterior Features
- Roof: Asphalt
Utility Information
- Utilities: Water Source: Public
- Sewer: Public Sewer
School Information
- Elementary School: Benjamin Elementary
- Middle School: Evans Jr High
- High School: Normal Community High School
Parking
- Concrete
- Garage Door Opener
- Garage Owned
- Attached
- Garage
- Yes
Living Area
- 3,914 sqft
Location
Disclaimer: Square footage is based on information available to agent, including County records. Information has not been verified by agent and should be verified by buyer.
Based on information submitted to the MLS GRID as of 9/1/2026 08:03. All data is obtained from various sources and may not have been verified by broker or MLS GRID. Supplied Open House Information is subject to change without notice. All information should be independently reviewed and verified for accuracy. Properties may or may not be listed by the office/agent presenting the information.
