

Listing Courtesy of: MARIS - IDX as distributed by MLS GRID / Listed By: Southern Illinois Realty, LLC
5205 Fox Cove Edwardsville, IL 62025
Active
$849,500 (USD)
Description
MLS #:
26057608
26057608
Lot Size
1,742 SQFT
1,742 SQFT
Type
Single-Family Home
Single-Family Home
Year Built
2017
2017
Views
Golf Course
Golf Course
School District
Edwardsville Dist 7
Edwardsville Dist 7
County
Madison County
Madison County
Listed By
Judy Ross, Southern Illinois Realty, LLC
Source
MARIS - IDX
Last checked Sep 6 2026 at 5:32 PM GMT+0000
MARIS - IDX
Last checked Sep 6 2026 at 5:32 PM GMT+0000
Bathroom Details
- Full Bathrooms: 3
Interior Features
- Microwave
- Disposal
- Separate Shower
- Separate Dining
- Pantry
- Open Floorplan
- Kitchen Island
- Granite Counters
- Entrance Foyer
- Crown Molding
- Ceiling Fan(s)
- Laundry: Main Level
- Walk-In Closet(s)
- Breakfast Room
- Laundry: Sink
- Laundry: Laundry Room
- Refrigerator
- Built-In Electric Oven
- Ice Maker
- Stainless Steel Appliance(s)
- Recessed Lighting
- High Ceilings
- Exhaust Fan
- Storage
- Workshop/Hobby Area
- Self Cleaning Oven
- Gas Cooktop
- Water Softener
- Wall Oven
- Tray Ceiling(s)
- Energy Star Qualified Dishwasher
- Instant Hot Water
- Tankless Water Heater
- Energy Star Qualified Washer
- Energy Star Qualified Dryer
- Energy Star Qualified Refrigerator
Community Information
- Common Ground
- Association Management
- Clubhouse
Subdivision
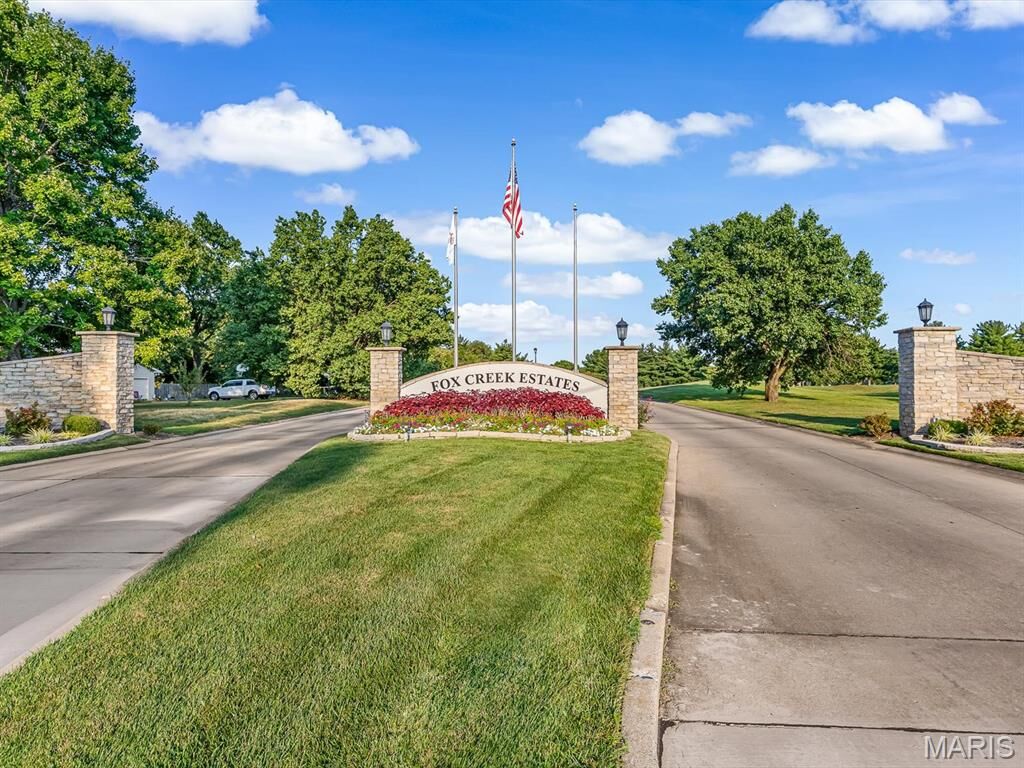
- Fox Creek Estates
Lot Information
- Level
- On Golf Course
- Cul-De-Sac
- Close to Clubhouse
Property Features
- Fireplace: Great Room
Heating and Cooling
- Natural Gas
- Forced Air
- Zoned
- Central Air
- Ceiling Fan(s)
- Dual
Basement Information
- Concrete
- Partially Finished
- Storage Space
- Bathroom
- Sump Pump
- Full
- Egress Window
- 9 Ft + Pour
- Sleeping Area
- Radon Mitigation
- Walk-Up Access
- Interior Entry
Homeowners Association Information
- Dues: $310/Annually
Exterior Features
- Roof: Architectural Shingle
Utility Information
- Utilities: Cable Connected
- Sewer: Public Sewer
School Information
- Elementary School: Edwardsville Dist 7
- Middle School: Edwardsville Dist 7
- High School: Edwardsville
Garage
- Attached Garage
Parking
- Concrete
Stories
- One
Living Area
- 3,757 sqft
Location
Disclaimer: Square footage is based on information available to agent, including County records. Information has not been verified by agent and should be verified by buyer.
Based on information submitted to the MLS GRID as of 9/6/2026 17:32. All data is obtained from various sources and may not have been verified by broker or MLS GRID. Supplied Open House Information is subject to change without notice. All information should be independently reviewed and verified for accuracy. Properties may or may not be listed by the office/agent presenting the information.

The Great?Room, anchored by a gas fireplace, flows seamlessly into the Gourmet?Kitchen—a chef’s dream featuring a large island, new stainless appliances, and a Breakfast?Room with panoramic golf-course views. The Formal?Dining?Room offers an elegant setting for entertaining, while the Laundry?Room impresses with designer finishes, new washer/dryer, sink, and drop zone.
The Primary?Suite is a private sanctuary with recessed lighting, spa-inspired bath, walk-in shower, dual vanities, and a custom closet system. Two additional bedrooms and a full bath complete the main level, each with built-in organization.
The lower level extends the luxury lifestyle—featuring a kitchenette, Game?Room, and Theater?Room, plus two spacious bedrooms and a full bath. Unfinished areas include an exercise space and abundant storage.
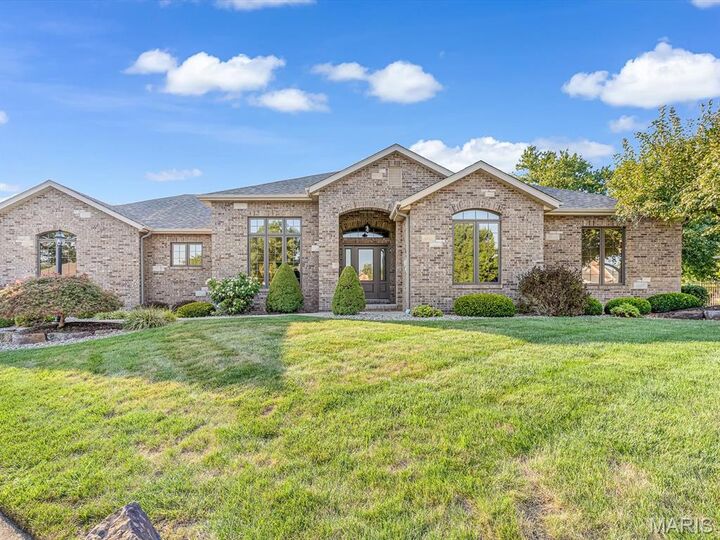
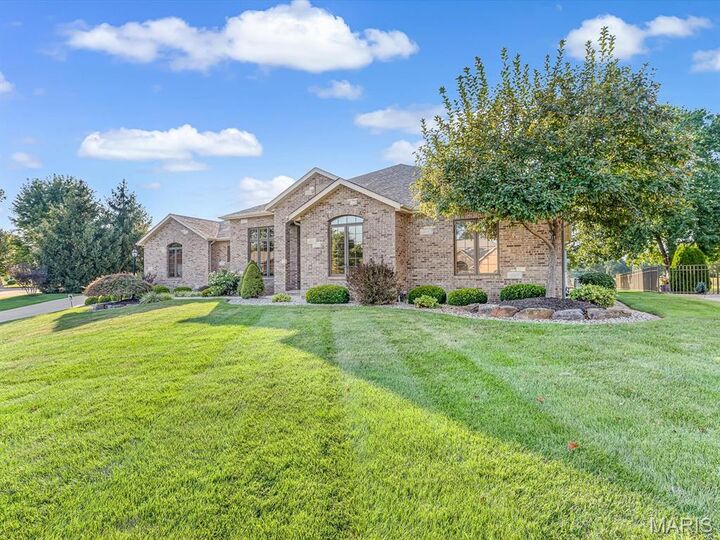
Outside, enjoy serene golf-course views and the convenience of an attached?three-car garage. Every detail of this home reflects quality, craftsmanship, and understated elegance—a rare opportunity in Fox?Creek?Estates.