

Listing Courtesy of:  Midwest Real Estate Data as distributed by MLS GRID / Listed By: Baird & Warner
 Midwest Real Estate Data as distributed by MLS GRID / Listed By: Baird & Warner
 1889 Maple Avenue E2 Evanston, IL 60201
Active (7 Days)
$635,000 (USD)
OPEN HOUSE TIMES
-
OPENSat, Sep 2611:00 am - 1:00 pm

Description
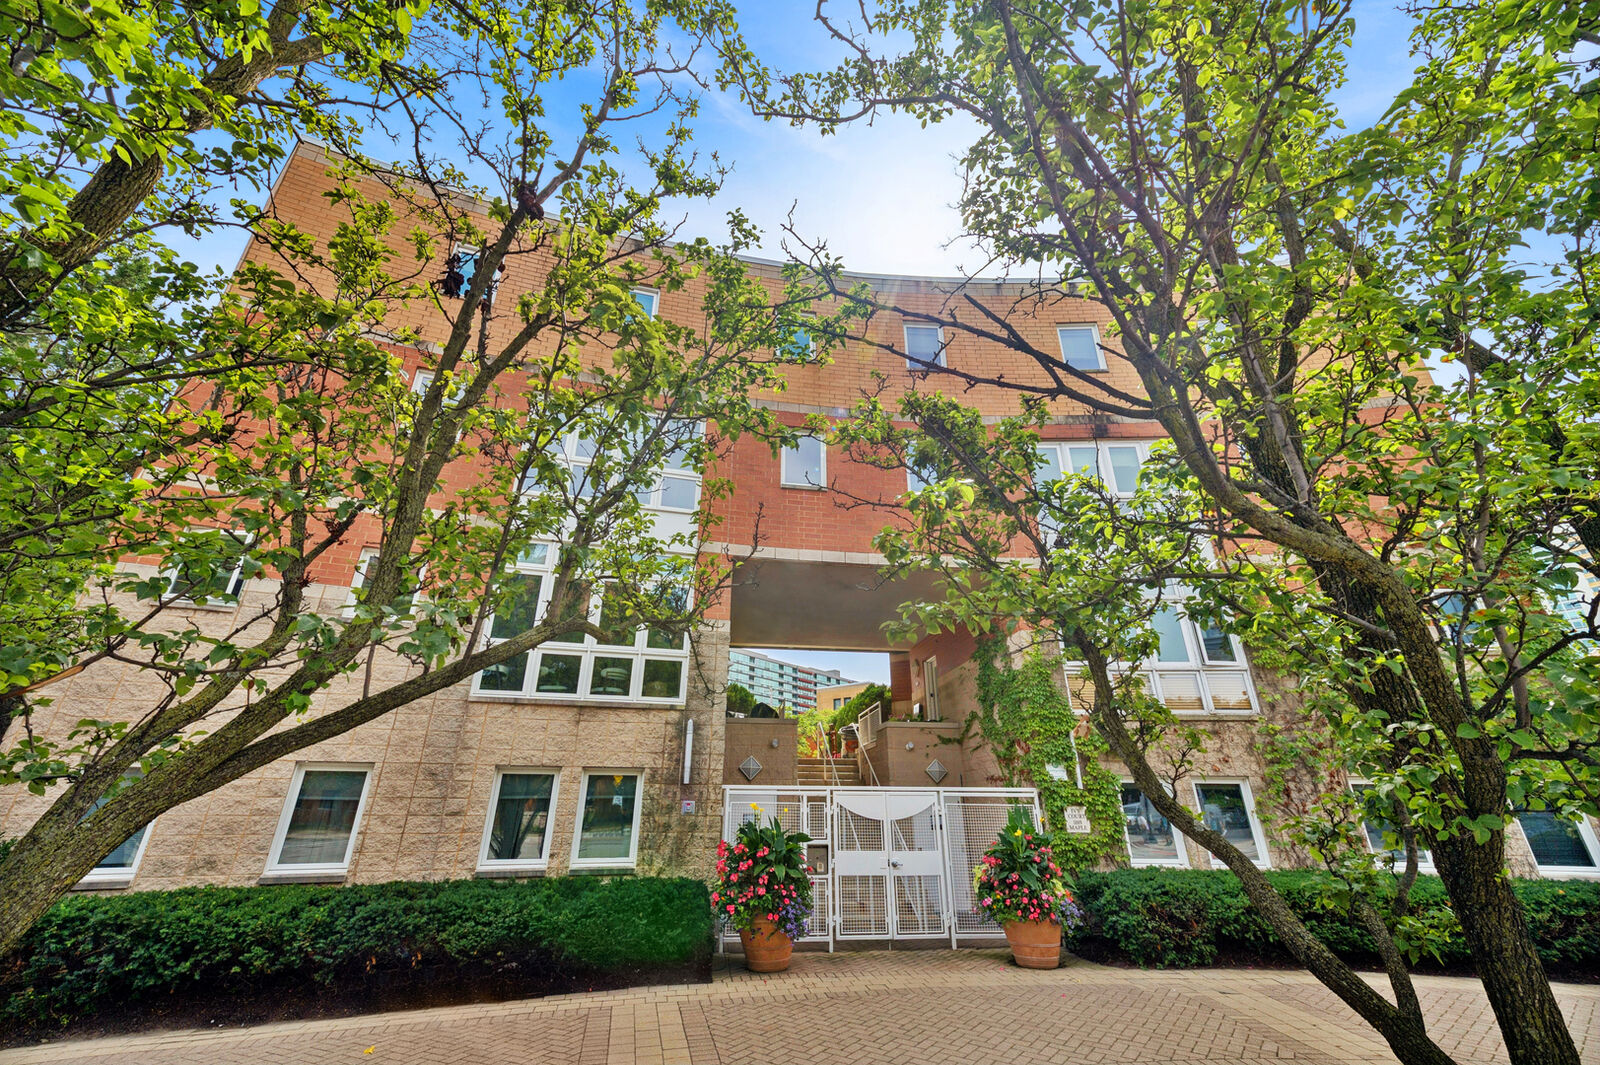
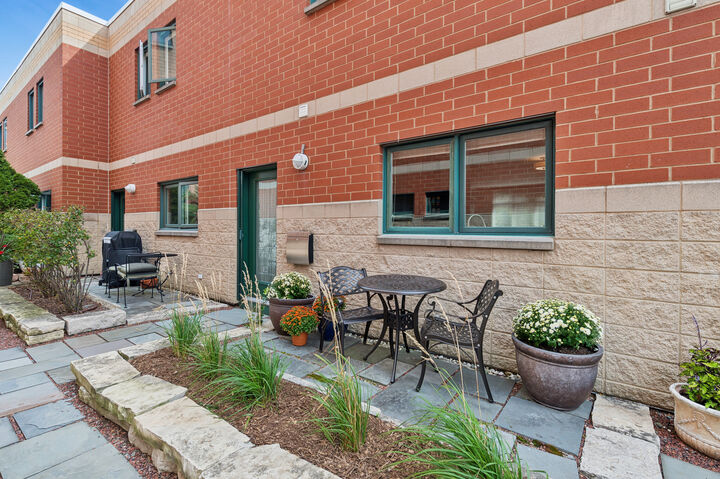
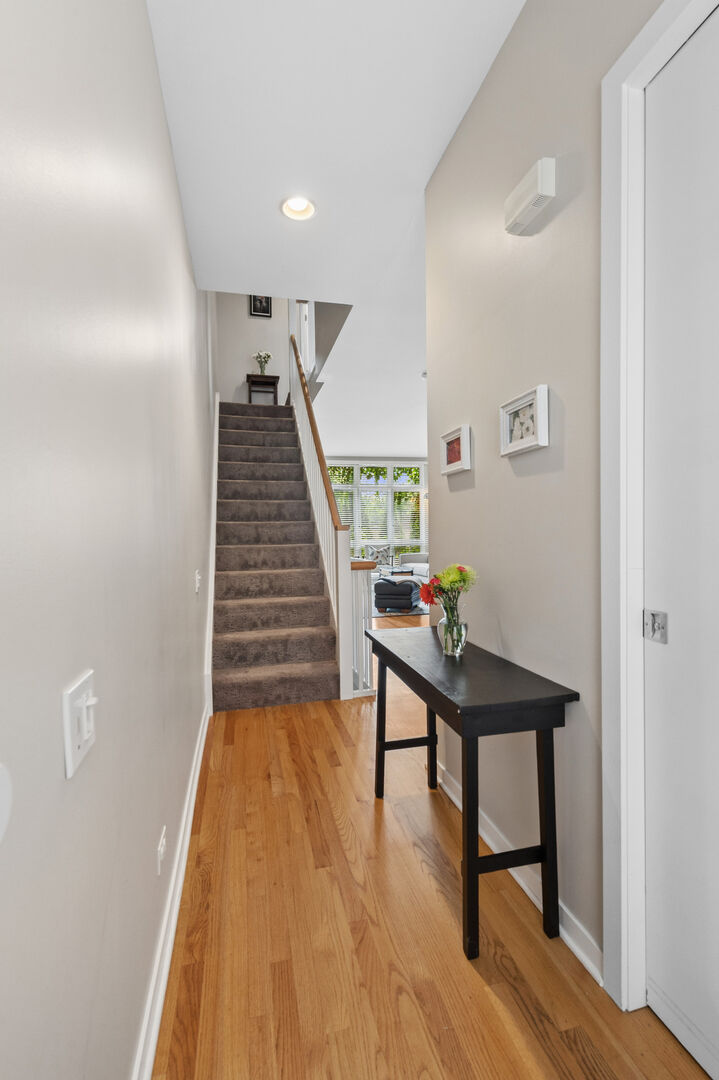
Enjoy Northshore living with a blend of exceptional convenience and privacy, this home offers approximately 1,800 square feet of elevated, modern living space, an inviting open-concept layout designed for comfortable living and seamless entertaining. Thoughtfully oriented to capture natural light throughout the day, the interior benefits from both east and west exposures, fresh contemporary decor, and gorgeous hardwood floors throughout . Enter the main level directly from a beautifully manicured enclosed courtyard adorned with an abundance of flowering perennials, mature shrubs and trees, and relaxed seating areas. Inside, the main floor highlights a cook's kitchen outfitted with a brand-new microwave and induction range with air-fry capabilities, granite countertops, and solid wood cabinetry. The kitchen flows effortlessly into the dining area and living room with a cozy wood-burning fireplace and first floor powder room. A private outdoor patio is situated adjacent to the tranquil courtyard. The upper level serves as a private retreat, boasting a comfortable primary suite complete with closets that incorporate built-in shelving and drawer storage, and an ensuite bathroom featuring a luxurious marble shower and a double vanity. A well-proportioned second bedroom, a full hall bathroom equipped with a tub and shower combination, and a conveniently located upper-level laundry area complete this level. The versatile lower level offers a substantial living area with an additional half bath, suitable for a family room, media space,home office, gym or third bedroom, depending on your needs. Provide ultimate ease of living with direct access to the attached garage, which includes two deeded parking spaces, room for bike storage and personal belongings. Rest easy knowing major updates have already been taken care of, including a new tankless water heater installed in 2025 and a new high-efficiency HVAC system added in 2021 plus a smart Google Nest thermostat. Situated within a remarkably well-run complex with a proactive HOA, the property fosters an amicable, welcoming community that hosts monthly First Fridays social gatherings and other activities. Convenient, urban lifestyle just steps away from vibrant downtown restaurants,cafes,shopping and train lines. Perfectly positioned right across from Evanston's popular farmer's market and only a short walk to the lakefront!
MLS #:
12761449
12761449
Taxes
$9,824(2025)
$9,824(2025)
Type
Townhouse
Townhouse
Year Built
1999
1999
School District
202,65
202,65
County
Cook County
Cook County
Listed By
Emily McClintock, Baird & Warner
Source
Midwest Real Estate Data
Last checked Sep 23 2026 at 5:56 PM GMT+0000
Midwest Real Estate Data
Last checked Sep 23 2026 at 5:56 PM GMT+0000
Bathroom Details
- Full Bathrooms: 2
- Half Bathrooms: 2
Interior Features
- Built-In Features
- Open Floorplan
- Bookcases
- Laundry: In Unit
- Appliance: Range
- Appliance: Refrigerator
- Appliance: Washer
- Appliance: Dryer
- Appliance: Dishwasher
- Appliance: Disposal
- Appliance: Microwave
- Appliance: Double Oven
- Laundry: Upper Level
Property Features
- Fireplace: 1
- Fireplace: Living Room
- Fireplace: Wood Burning
- Fireplace: Gas Starter
Heating and Cooling
- Forced Air
- Natural Gas
- Central Air
Homeowners Association Information
- Dues: $609/Monthly
Utility Information
- Utilities: Water Source: Lake Michigan, Utility: Cable Available
- Sewer: Public Sewer
School Information
- Elementary School: Dewey Elementary School
- Middle School: Nichols Middle School
- High School: Evanston Twp High School
Parking
- Garage Door Opener
- Garage Owned
- Attached
- Garage
- Heated Garage
- Yes
Stories
- 3
Living Area
- 1,761 sqft
Location
Disclaimer: Square footage is based on information available to agent, including County records. Information has not been verified by agent and should be verified by buyer.
Based on information submitted to the MLS GRID as of 9/23/2026 17:56. All data is obtained from various sources and may not have been verified by broker or MLS GRID. Supplied Open House Information is subject to change without notice. All information should be independently reviewed and verified for accuracy. Properties may or may not be listed by the office/agent presenting the information.
