Hinsdale, IL 60521
Listing Courtesy of: MLS LogoMidwest Real Estate Data as distributed by MLS GRID / Listed By: Compass

   Hinsdale, IL 60521

Contingent (4 Days)
$1,699,000 (USD)
4
BED
4
BATH
3,554
SQFT

Description

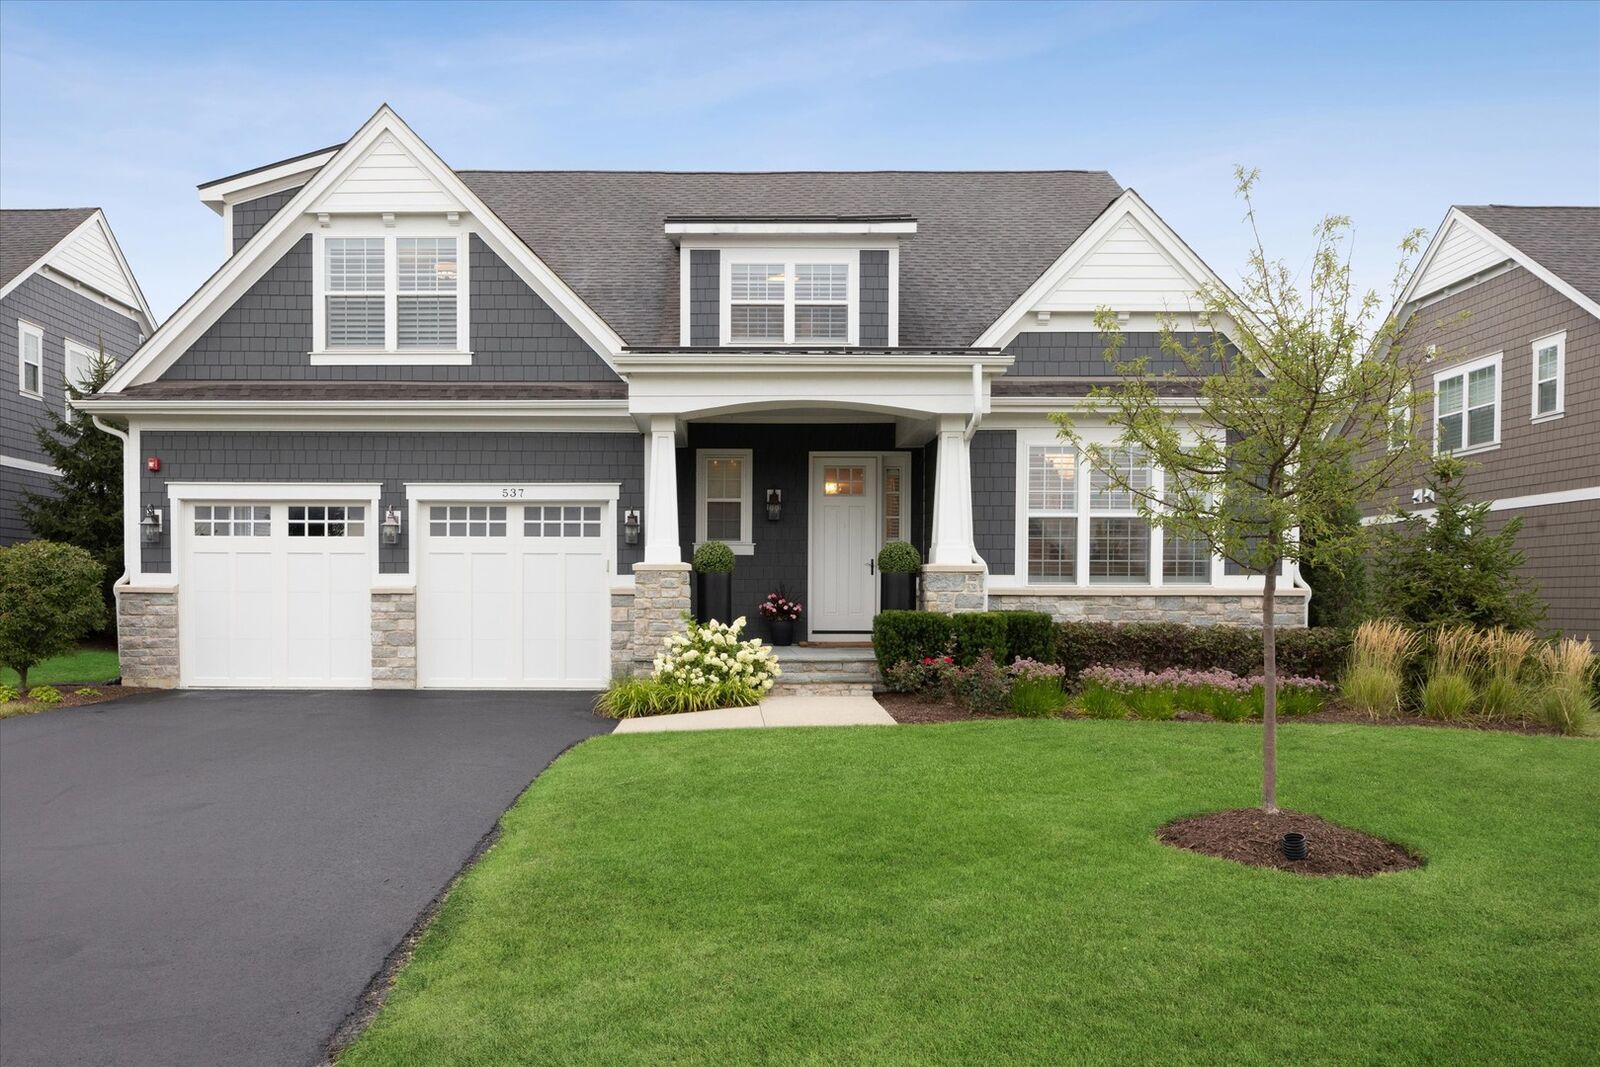
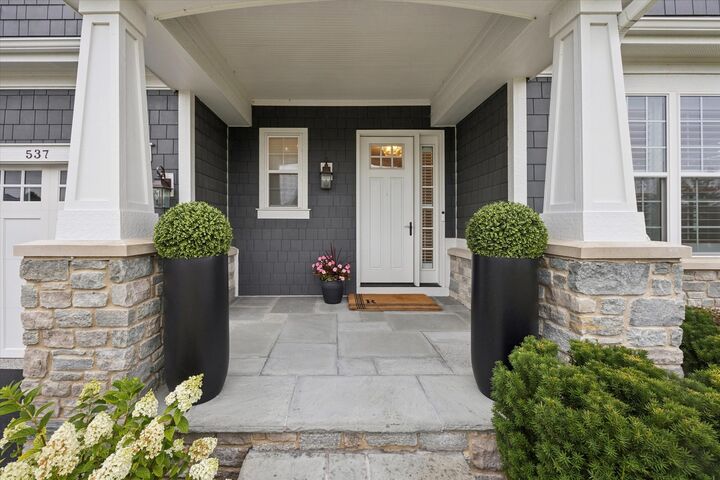
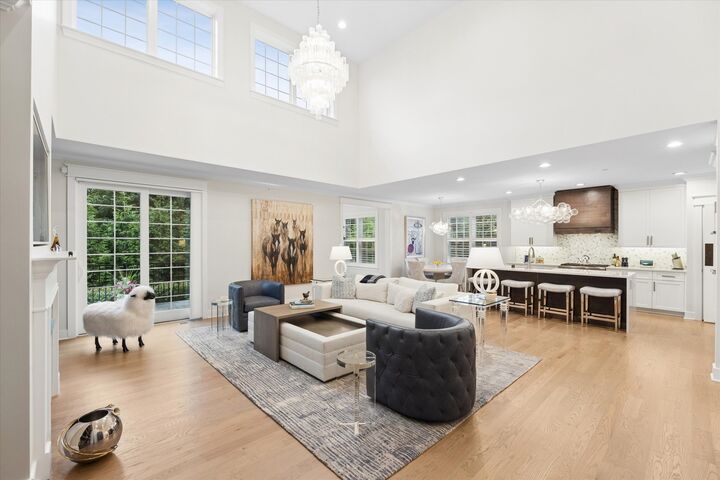
Experience the ease of luxury single-level living combined with exceptional space and thoughtful design in this stunning custom residence offering 3554 square feet above grade, plus an additional 2,271-square-foot unfinished basement ready for your personal vision. From the moment you step through the impressive wide foyer, you'll appreciate the home's impeccable craftsmanship, soaring proportions, and rich hardwood flooring that flows throughout the main living spaces. Designed for both elegant entertaining and comfortable everyday living, the open floor plan seamlessly blends sophistication with functionality. At the heart of the home is an extraordinary chef's kitchen featuring a massive center island, premium appliances, abundant custom cabinetry, and an expansive eat-in dining area. The kitchen opens effortlessly to the spectacular great room with a beautiful fireplace and adjoining sunroom, creating the perfect gathering spaces filled with natural light. The formal dining room provides an elegant setting for hosting holidays and special occasions, while the private first-floor office offers an ideal work-from-home environment. One of the home's greatest luxuries is the main-level primary suite, thoughtfully designed as a private retreat. The spacious bedroom is complemented by two walk-in closets and a spa-inspired bath featuring dual vanities, an oversized walk-in shower, and a private water closet. Everyday living is equally impressive with a beautifully designed mudroom and laundry room featuring custom cabinetry, Sub Zero refrigerator and wine cooler, generous storage, and a built-in pantry that keeps everything organized and within reach. A stylish powder room completes the main level. The second floor offers exceptional flexibility with an ensuite bedroom perfect for guests or extended family, two additional generously sized bedrooms, a beautifully appointed hall bath, and a spacious loft that can easily serve as a second family room, playroom, study area, or additional home office. Outdoor living is equally inviting. An expanded patio provides the perfect backdrop for entertaining, summer dinners, or relaxing evenings while overlooking the beautifully landscaped yard. The oversized garage features durable epoxy flooring, creating a polished space that's as functional as it is attractive. The possibilities continue downstairs. The 2,271-square-foot unfinished basement is already plumbed for a future bathroom, offering an incredible opportunity to customize the space to fit your lifestyle. Imagine adding a home theater, golf simulator, fitness center, wine cellar, recreation room, additional bedrooms, or all of the above. It's a blank canvas with unlimited potential. Perfectly blending luxury, comfort, and flexibility, 537 Hannah Lane offers a rare opportunity to enjoy expansive living, an ideal floor plan, and exceptional craftsmanship in one of Hinsdale's most desirable locations. This is more than a home, it's a lifestyle designed for today's living needs. Schedule your private showing and experience everything this extraordinary residence has to offer.

MLS #:
12722086
Taxes
$29,486(2024)
Lot Size
10,106 SQFT
Type
Single-Family Home
Year Built
2023
School District
181,86
County
Cook County
Community
Hinsdale Meadows

Listed By

Tracy Anderson, Compass
Source
Midwest Real Estate Data
Last checked Aug 7 2026 at 6:23 AM GMT+0000
Bathroom Details
  • Full Bathrooms: 3
  • Half Bathroom: 1
Interior Features
  • 1st Floor Bedroom
  • 1st Floor Full Bath
  • Sump Pump
  • Co Detectors
  • Radon Mitigation System
  • Sprinkler-Lawn
  • Fire Sprinklers
  • Cathedral Ceiling(s)
  • Laundry: Main Level
Subdivision
  • Hinsdale Meadows
Property Features
  • Fireplace: 1
  • Fireplace: Living Room
  • Fireplace: Ventless
  • Foundation: Concrete Perimeter
Heating and Cooling
  • Natural Gas
  • Central Air
Basement Information
  • Unfinished
  • Full
  • Bath/Stubbed
Homeowners Association Information
  • Dues: $574/Monthly
Exterior Features
  • Roof: Asphalt
Utility Information
  • Utilities: Water Source: Lake Michigan
  • Sewer: Public Sewer
School Information
  • Elementary School: Elm Elementary School
  • Middle School: Hinsdale Middle School
  • High School: Hinsdale Central High School
Parking
  • Garage Door Opener
  • Garage Owned
  • Attached
  • Garage
  • Asphalt
  • Yes
Living Area
  • 3,554 sqft
Disclaimer: Square footage is based on information available to agent, including County records. Information has not been verified by agent and should be verified by buyer.
Based on information submitted to the MLS GRID as of 8/7/2026 06:23. All data is obtained from various sources and may not have been verified by broker or MLS GRID. Supplied Open House Information is subject to change without notice. All information should be independently reviewed and verified for accuracy. Properties may or may not be listed by the office/agent presenting the information.
