

Listing Courtesy of:  Midwest Real Estate Data as distributed by MLS GRID / Listed By: Keller Williams Revolution
 Midwest Real Estate Data as distributed by MLS GRID / Listed By: Keller Williams Revolution
 113 Diane Drive Lexington, IL 61753
Active (5 Days)
$439,900 (USD)
OPEN HOUSE TIMES
-
OPENSat, Oct 31:30 pm - 3:15 pm
Description
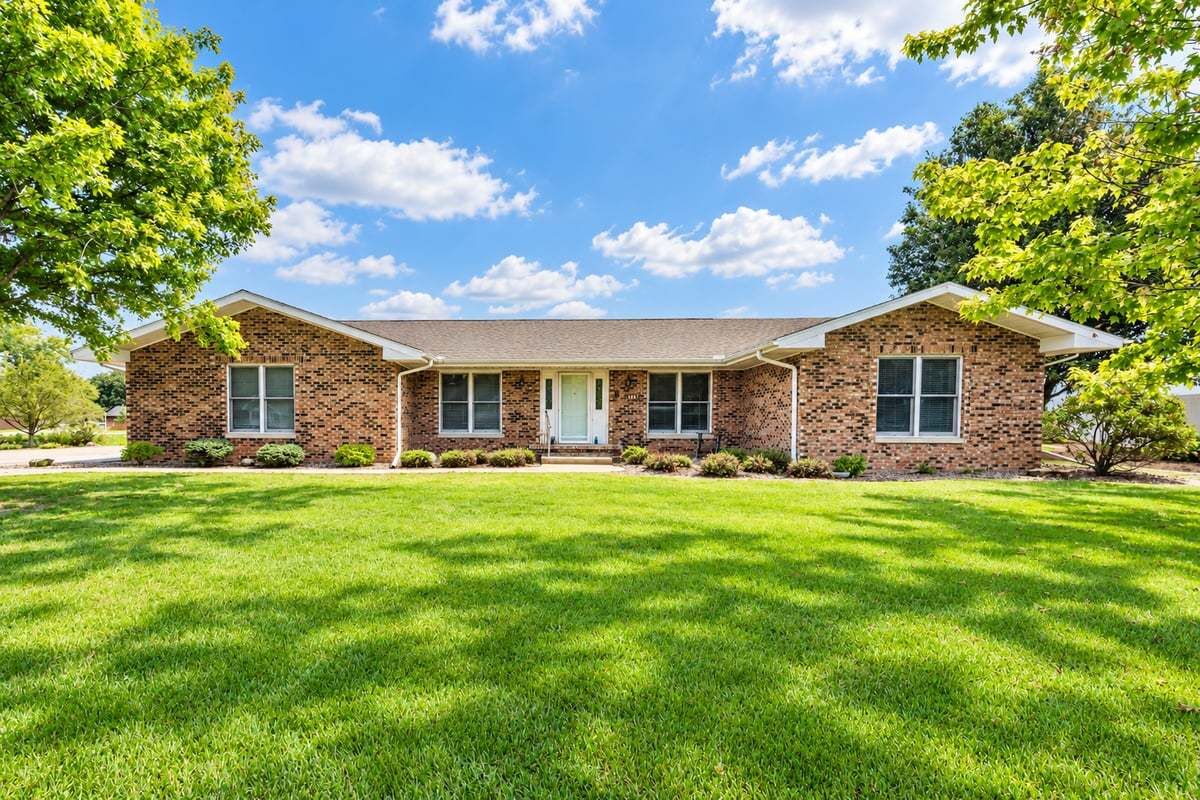
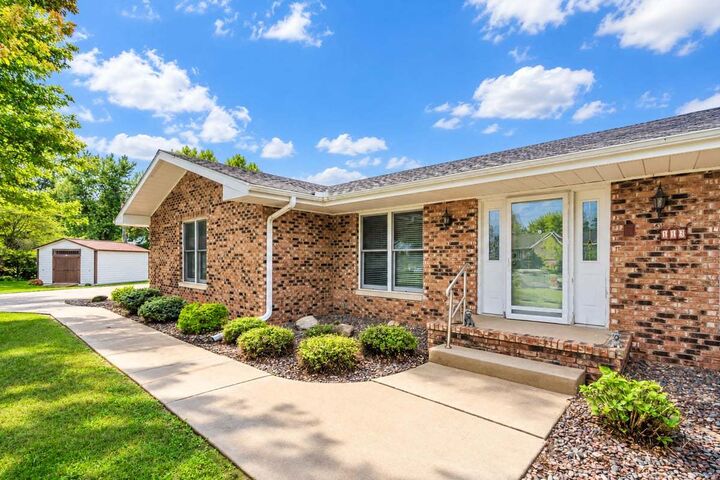
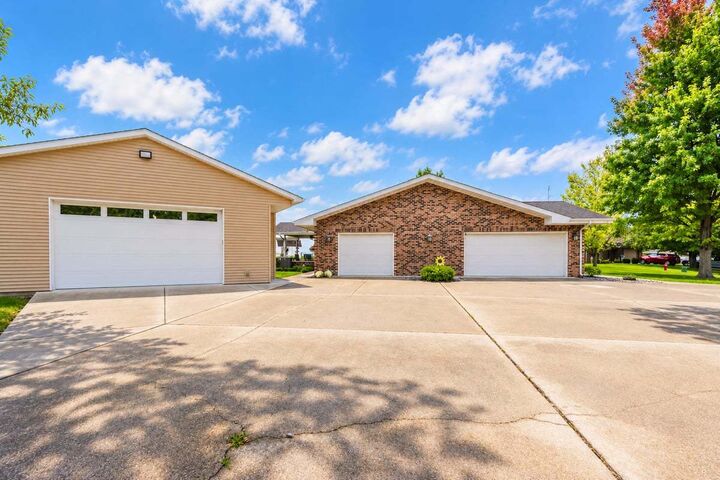
One of a kind sprawling all brick ranch in desirable South Ridge Estates in Lexington! 5 bedrooms, 3.5 baths, an attached 3 car garage, and an additional heated 4 car detached garage was added in 2019. These owners have lovingly cared for and maintained this home since 1988! Over a half acre lot, with a private back patio and no backyard neighbors! Two separate HVAC systems, newer SS appliances, an updated kitchen and primary bath. Partially finished basement offers another living area and a wet bar, plus a giant storage room. Whole house generator for peace of mind in storms. Kitchen was remodeled a few years ago: newer SS appliances, island with Corian counters, & custom cabinets w/soft close drawers. Kitchen is now open to the main living area, which features a cozy gas fireplace. Primary bath was also remodeled several years ago; it now features a step-in shower, heated tile floors, and newer cabinets & vanity. All 3 main floor bathrooms have heated floors. Outside you'll find a low traffic street, a she shed (garden shed), and a peaceful backyard view of farmland. Lovely covered patio, and easy grilling with a built-in gas line. Updates include, but not limited to: new $9400 HVAC unit for back half of house (Dec 2025), water heater (17), some fresh paint, 2nd HVAC unit replaced in 2009. Detached 4 car garage was built in 2019, and has radiant heat for the floors made possible by a boiler system. Patio and front sidewalk were just power washed. Come take a look at this well-cared for gem that's waiting for its new owners!
MLS #:
12770071
12770071
Taxes
$10,276(2024)
$10,276(2024)
Lot Size
0.53 acres
0.53 acres
Type
Single-Family Home
Single-Family Home
Year Built
1977
1977
Style
Ranch, Traditional
Ranch, Traditional
School District
7
7
County
McLean County
McLean County
Community
Not Applicable
Not Applicable
Listed By
Amy Brown, Keller Williams Revolution
Source
Midwest Real Estate Data
Last checked Oct 1 2026 at 4:32 AM GMT+0000
Midwest Real Estate Data
Last checked Oct 1 2026 at 4:32 AM GMT+0000
Bathroom Details
- Full Bathrooms: 3
- Half Bathroom: 1
Interior Features
- 1st Floor Bedroom
- 1st Floor Full Bath
- Built-In Features
- Appliance: Range
- Appliance: Refrigerator
- Appliance: Dishwasher
- Appliance: Disposal
- Appliance: Microwave
- Sump Pump
- Ceiling Fan(s)
- Multiple Water Heaters
- Appliance: Range Hood
- Appliance: Bar Fridge
- Appliance: Electric Oven
- Generator
- Laundry: In Bathroom
- Water Heater-Gas
- Internet-Fiber
- Wet Bar
- Laundry: Main Level
Subdivision
- Not Applicable
Lot Information
- Mature Trees
- Backs to Open Grnd
- Landscaped
- Irregular Lot
Property Features
- Shed(s)
- Second Garage
- Fireplace: Living Room
- Fireplace: Family Room
- Fireplace: 2
- Fireplace: Gas Log
- Foundation: Block
Heating and Cooling
- Forced Air
- Natural Gas
- Central Air
Basement Information
- Partially Finished
- Rec/Family Area
- Storage Space
- Full
- Crawl Space
Exterior Features
- Roof: Asphalt
Utility Information
- Utilities: Water Source: Public
- Sewer: Public Sewer
School Information
- Elementary School: Lexington Elementary
- Middle School: Lexington Jr High
- High School: Lexington High School
Parking
- Garage Door Opener
- Garage Owned
- Attached
- Garage
- Detached
- Heated Garage
- Yes
Living Area
- 4,401 sqft
Location
Disclaimer: Square footage is based on information available to agent, including County records. Information has not been verified by agent and should be verified by buyer.
Based on information submitted to the MLS GRID as of 10/1/2026 04:32. All data is obtained from various sources and may not have been verified by broker or MLS GRID. Supplied Open House Information is subject to change without notice. All information should be independently reviewed and verified for accuracy. Properties may or may not be listed by the office/agent presenting the information.
