

Listing Courtesy of:  Midwest Real Estate Data as distributed by MLS GRID / Listed By: Re/Max 10
 Midwest Real Estate Data as distributed by MLS GRID / Listed By: Re/Max 10
25646 S Bordeaux Avenue Monee, IL 60449
Active (1 Days)
$872,500 (USD)
OPEN HOUSE TIMES
-
OPENSun, Oct 2512 noon - 2:00 pm

Description
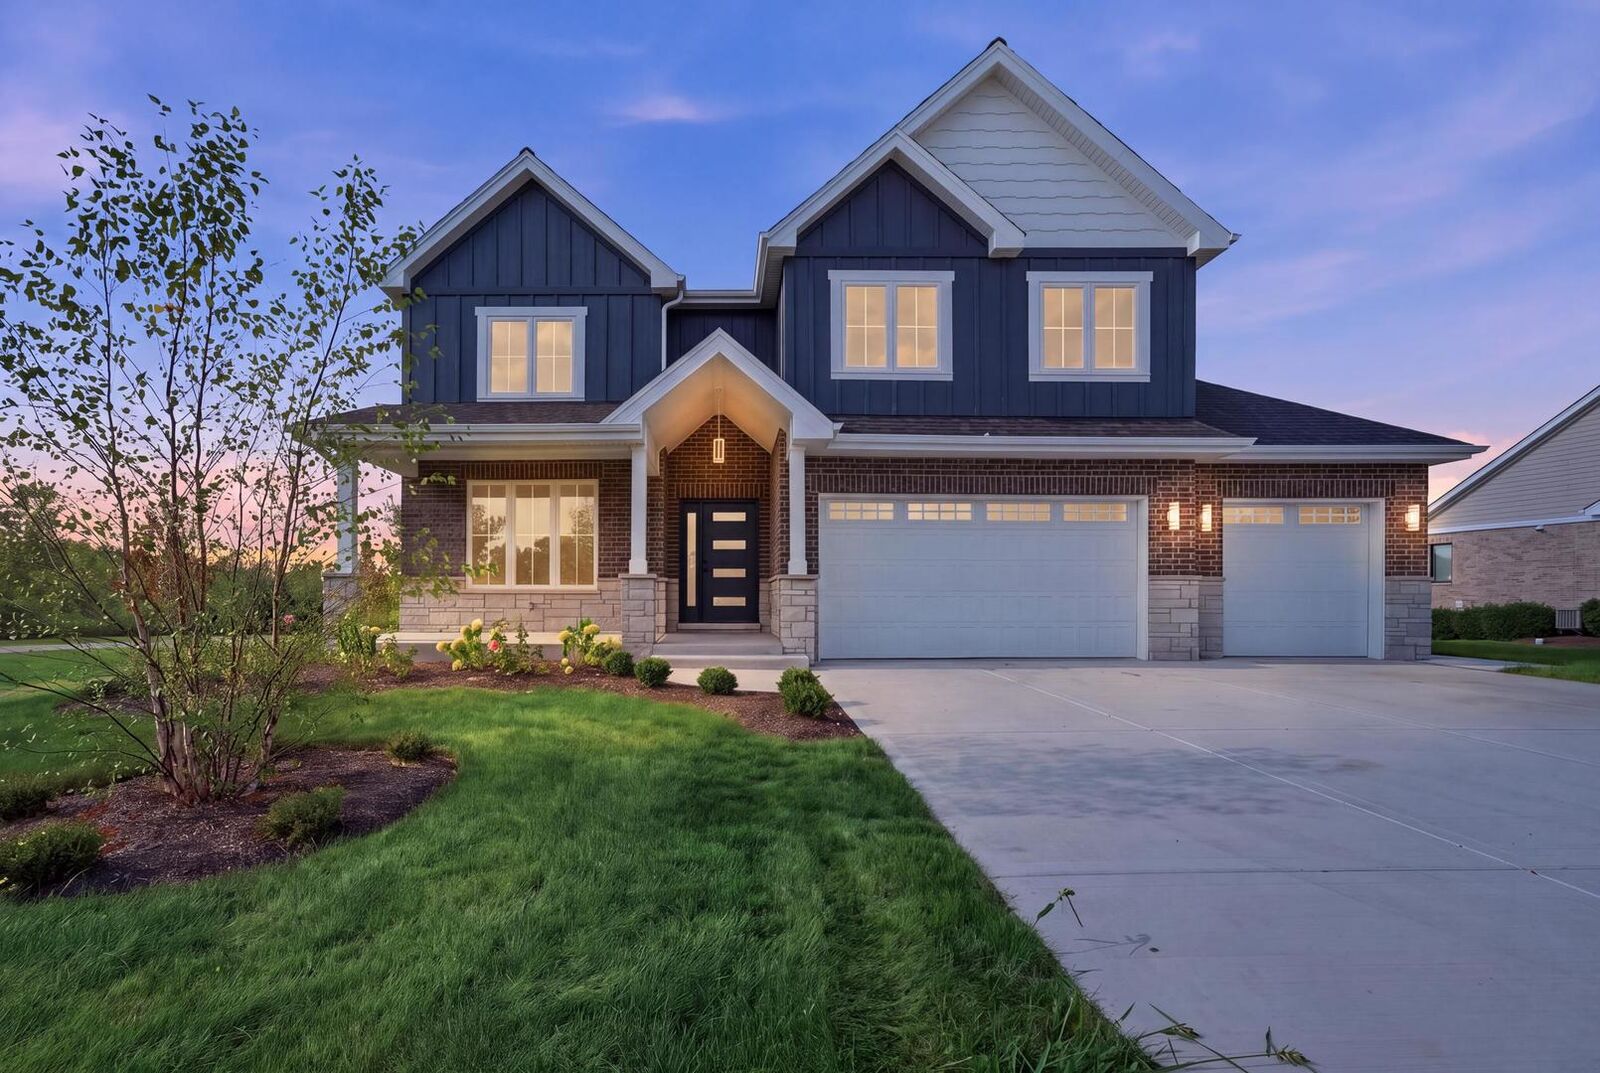
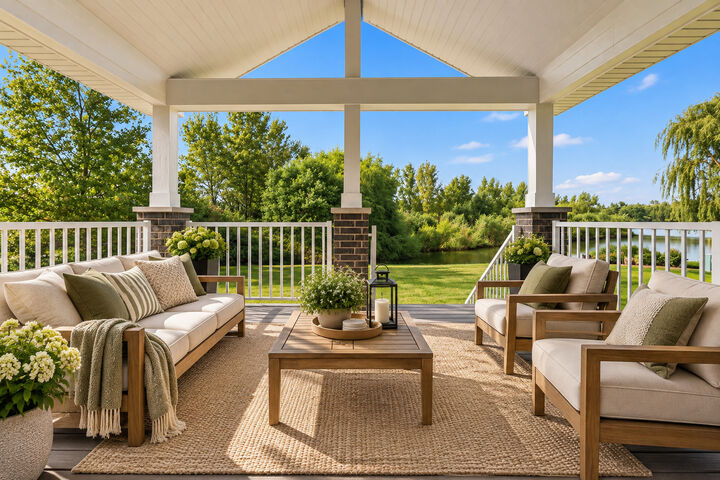
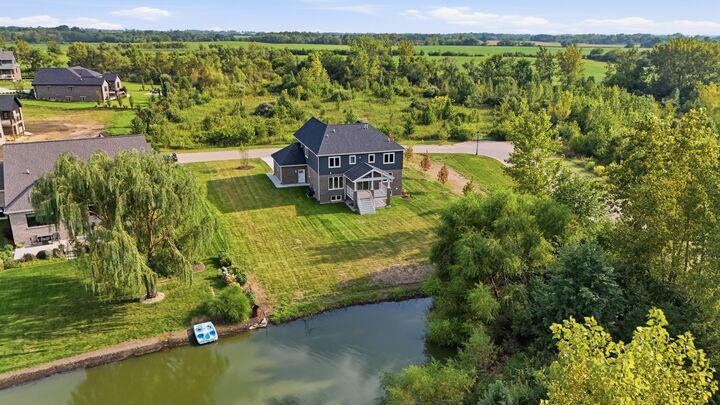
FOR A LIMITED TIME ONLY: INTEREST RATES STARTING AS LOW AS 5.5 - The developer and preferred lender have teamed up to offer a SPECIAL INTEREST RATE BUYDOWN PROGRAM with an acceptable offer! GREEN GARDEN-MONEE (Frankfort border) - THIS IS NOT YOUR TYPICAL NEW CONSTRUCTION! AMAZING POND VIEW INCLUDED! Exceptional craftsmanship, high-quality construction and a truly one-of-a-kind setting come together in one of GREEN GARDEN'S MOST DESIRABLE SUBDIVISIONS. Perfectly positioned overlooking a STOCKED POND, this stunning home offers the peace, privacy and natural beauty rarely found in new construction. Enjoy breathtaking SUNRISES & SUNSETS, and the beauty of nature right from your own backyard. All while being just minutes from the expressway and steps from Green Garden Country Club. The thoughtfully designed floor plan features 4 BEDROOMS PLUS a main-level OFFICE/POSSIBLE 5TH BEDROOM and 4 FULL BATHS. The luxurious primary suite offers TWO WALK-IN CLOSETS, while Bedroom 2 features its own private bath, creating the perfect junior suite. Convenient second-floor laundry completes this exceptionally functional layout. QUALITY. LOCATION. VIEWS. This home truly has it all and best of all, NO WAITING MONTHS FOR YOUR NEW CONSTRUCTION TO BE COMPLETED. This beauty is FINISHED AND READY FOR IMMEDIATE MOVE-IN! ****2-1 rate buydown and advertised starting rate are subject to buyer qualification, current rates, and approval through the builder's preferred lender. Rates and terms are subject to change.
MLS #:
12789525
12789525
Taxes
$1,082(2025)
$1,082(2025)
Lot Size
0.4 acres
0.4 acres
Type
Single-Family Home
Single-Family Home
Year Built
2026
2026
Style
Traditional
Traditional
Views
Views
Views
School District
207U
207U
County
Will County
Will County
Community
The Preserve at Charlevoix
The Preserve at Charlevoix
Listed By
Agnes Czaja, Re/Max 10
Source
Midwest Real Estate Data
Last checked Oct 20 2026 at 3:17 PM GMT+0000
Midwest Real Estate Data
Last checked Oct 20 2026 at 3:17 PM GMT+0000
Bathroom Details
- Full Bathrooms: 4
Interior Features
- 1st Floor Bedroom
- 1st Floor Full Bath
- Walk-In Closet(s)
- Built-In Features
- Open Floorplan
- Special Millwork
- Bookcases
- Laundry: Gas Dryer Hookup
- Appliance: Range
- Appliance: Refrigerator
- Laundry: Sink
- Appliance: Dishwasher
- Appliance: Microwave
- Appliance: Stainless Steel Appliance(s)
- Sump Pump
- Co Detectors
- Appliance: Range Hood
- Cathedral Ceiling(s)
- High Ceilings
- Laundry: Upper Level
Subdivision
- The Preserve At Charlevoix
Lot Information
- Cul-De-Sac
- Mature Trees
- Backs to Trees/Woods
- Landscaped
Property Features
- Fireplace: 1
- Fireplace: Family Room
- Fireplace: Electric
- Foundation: Concrete Perimeter
Heating and Cooling
- Gas
- Forced Air
- Central Air
Basement Information
- Egress Window
- Storage Space
- 9 Ft + Pour
- Full
- Daylight
- Concrete
- Bath/Stubbed
- Partial Exposure
Homeowners Association Information
- Dues: $550/Annually
Exterior Features
- Roof: Asphalt
Utility Information
- Utilities: Water Source: Public
- Sewer: Public Sewer
School Information
- Elementary School: Peotone Elementary School
- Middle School: Peotone Junior High School
- High School: Peotone High School
Parking
- Concrete
- Garage Door Opener
- Garage Owned
- Attached
- Garage
- Side Driveway
- Yes
Living Area
- 3,250 sqft
Location
Disclaimer: Square footage is based on information available to agent, including County records. Information has not been verified by agent and should be verified by buyer.
Based on information submitted to the MLS GRID as of 10/20/2026 15:17. All data is obtained from various sources and may not have been verified by broker or MLS GRID. Supplied Open House Information is subject to change without notice. All information should be independently reviewed and verified for accuracy. Properties may or may not be listed by the office/agent presenting the information.
