

Listing Courtesy of:  Midwest Real Estate Data as distributed by MLS GRID / Listed By: @properties Christie�s International Real Estate
 Midwest Real Estate Data as distributed by MLS GRID / Listed By: @properties Christie�s International Real Estate
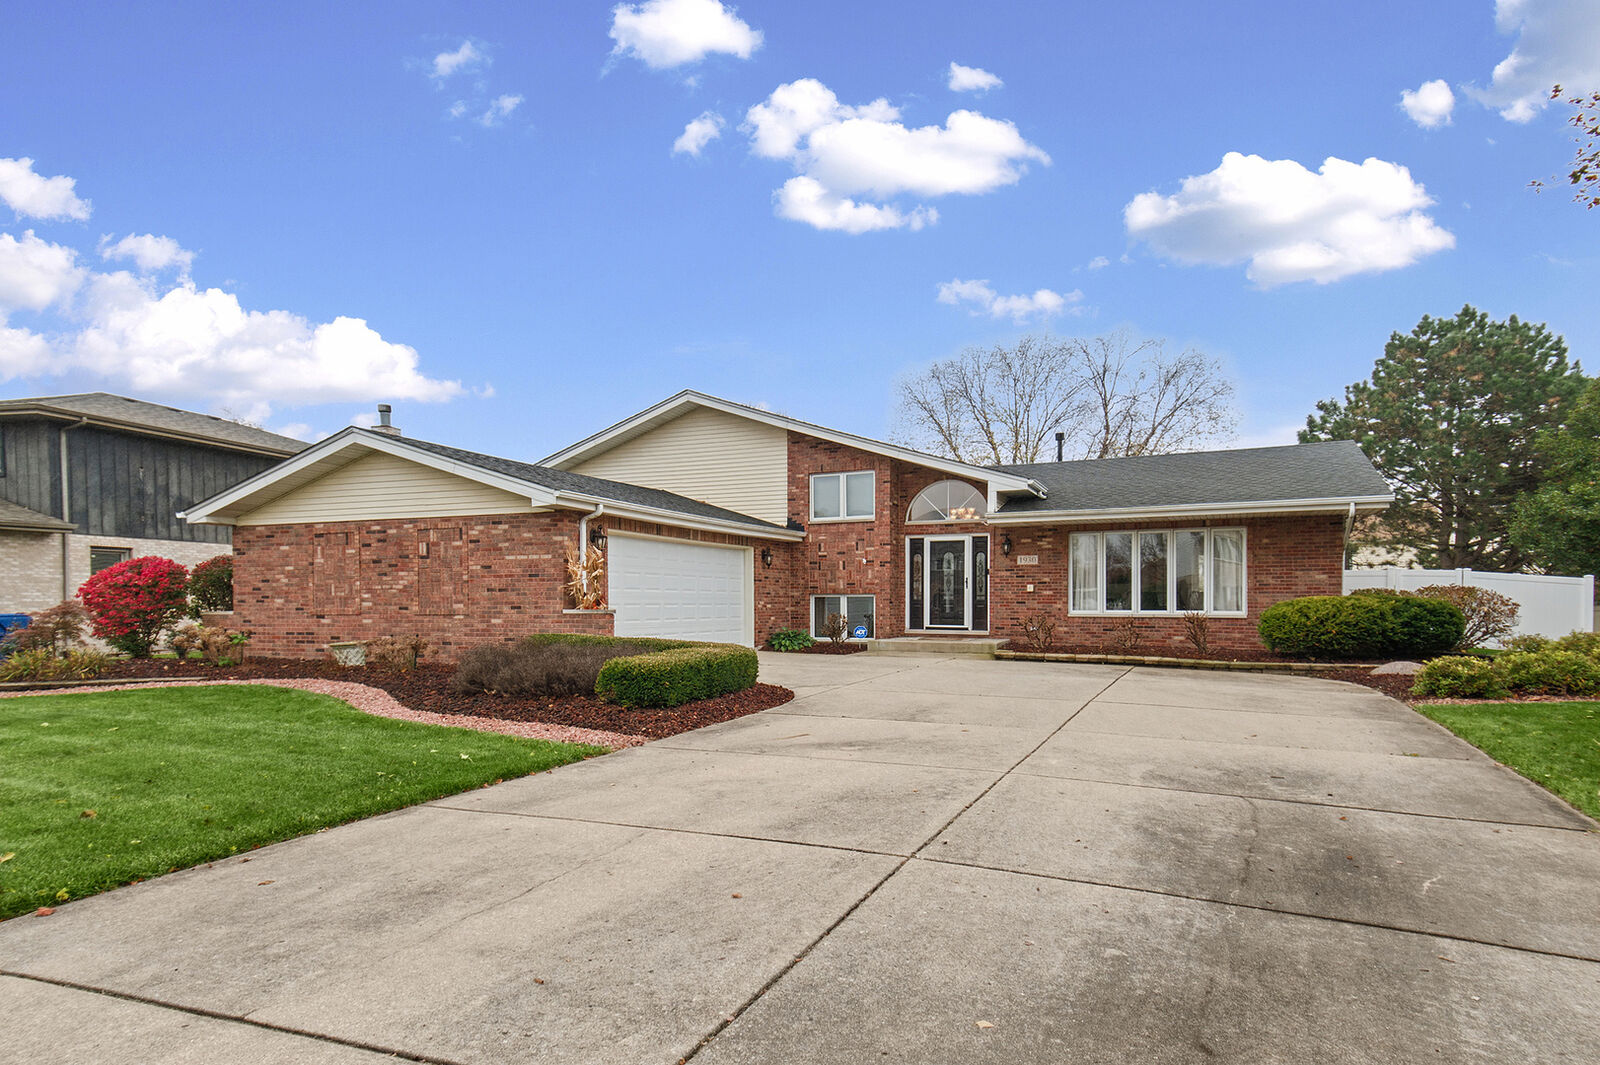
1930 Harvard Lane New Lenox, IL 60451
Active (2 Days)
$524,900 (USD)
OPEN HOUSE TIMES
-
OPENSat, Nov 712 noon - 2:00 pm
Description
Welcome home to this spacious 4-bedroom, 3-bath quad-level home in the heart of New Lenox, conveniently located near Lincoln-Way Central High School! Offering a great combination of space, comfort, and thoughtful updates, this home is ready for its next owners. The beautifully renovated kitchen (2023) features custom cabinetry made by Tri-Star, a stylish backsplash, and a new oven/stove. Luxury vinyl plank flooring throughout the main level (2022) adds a fresh, modern touch. Step outside to enjoy the fully fenced backyard featuring a beautiful paver patio and updated landscaping (2023), creating the perfect space for outdoor entertaining or relaxing. Major improvements include replacement windows within the last ten years (excluding the picture window), a patio door and kitchen window with integrated microblinds backed by a lifetime guarantee, privacy fence (2022), roof (2015), furnace and A/C (2016), dishwasher (2021), water heater (2025) and newer garage door opener. With multiple levels of living space including an unfinished sub-basement, numerous updates, and a convenient New Lenox location, this home offers so much to love. Schedule your showing today!
MLS #:
12799912
12799912
Taxes
$12,463(2025)
$12,463(2025)
Type
Single-Family Home
Single-Family Home
Year Built
1995
1995
School District
122,210
122,210
County
Will County
Will County
Community
Schoolhouse Manor
Schoolhouse Manor
Listed By
Rachael Gish, @properties Christie�s International Real Estate
Source
Midwest Real Estate Data
Last checked Nov 6 2026 at 9:25 AM GMT+0000
Midwest Real Estate Data
Last checked Nov 6 2026 at 9:25 AM GMT+0000
Bathroom Details
- Full Bathrooms: 3
Interior Features
- Walk-In Closet(s)
- Appliance: Range
- Appliance: Refrigerator
- Appliance: Washer
- Appliance: Dryer
- Appliance: Dishwasher
- Appliance: Microwave
- Appliance: Stainless Steel Appliance(s)
- Co Detectors
- Ceiling Fan(s)
- Water Heater-Gas
Subdivision
- Schoolhouse Manor
Property Features
- Fireplace: 1
- Fireplace: Family Room
- Fireplace: Wood Burning
- Fireplace: Gas Log
- Fireplace: Gas Starter
- Foundation: Concrete Perimeter
Heating and Cooling
- Gas
- Central Air
Basement Information
- Unfinished
- Partial
Exterior Features
- Roof: Asphalt
Utility Information
- Utilities: Water Source: Lake Michigan
- Sewer: Public Sewer
School Information
- Elementary School: Bentley Elementary School
- Middle School: Alex M Martino Junior High Schoo
- High School: Lincoln-Way Central High School
Parking
- Concrete
- Garage Door Opener
- Garage Owned
- Attached
- Garage
- Yes
Living Area
- 2,810 sqft
Location
Disclaimer: Square footage is based on information available to agent, including County records. Information has not been verified by agent and should be verified by buyer.
Based on information submitted to the MLS GRID as of 11/6/2026 09:25. All data is obtained from various sources and may not have been verified by broker or MLS GRID. Supplied Open House Information is subject to change without notice. All information should be independently reviewed and verified for accuracy. Properties may or may not be listed by the office/agent presenting the information.
