

Listing Courtesy of:  Midwest Real Estate Data as distributed by MLS GRID / Listed By: Real Broker, LLC
 Midwest Real Estate Data as distributed by MLS GRID / Listed By: Real Broker, LLC
1737 W Ethans Glen Drive Palatine, IL 60067
Active (2 Days)
$420,000 (USD)
OPEN HOUSE TIMES
-
OPENSat, Oct 3111:00 am - 1:00 pm
Description
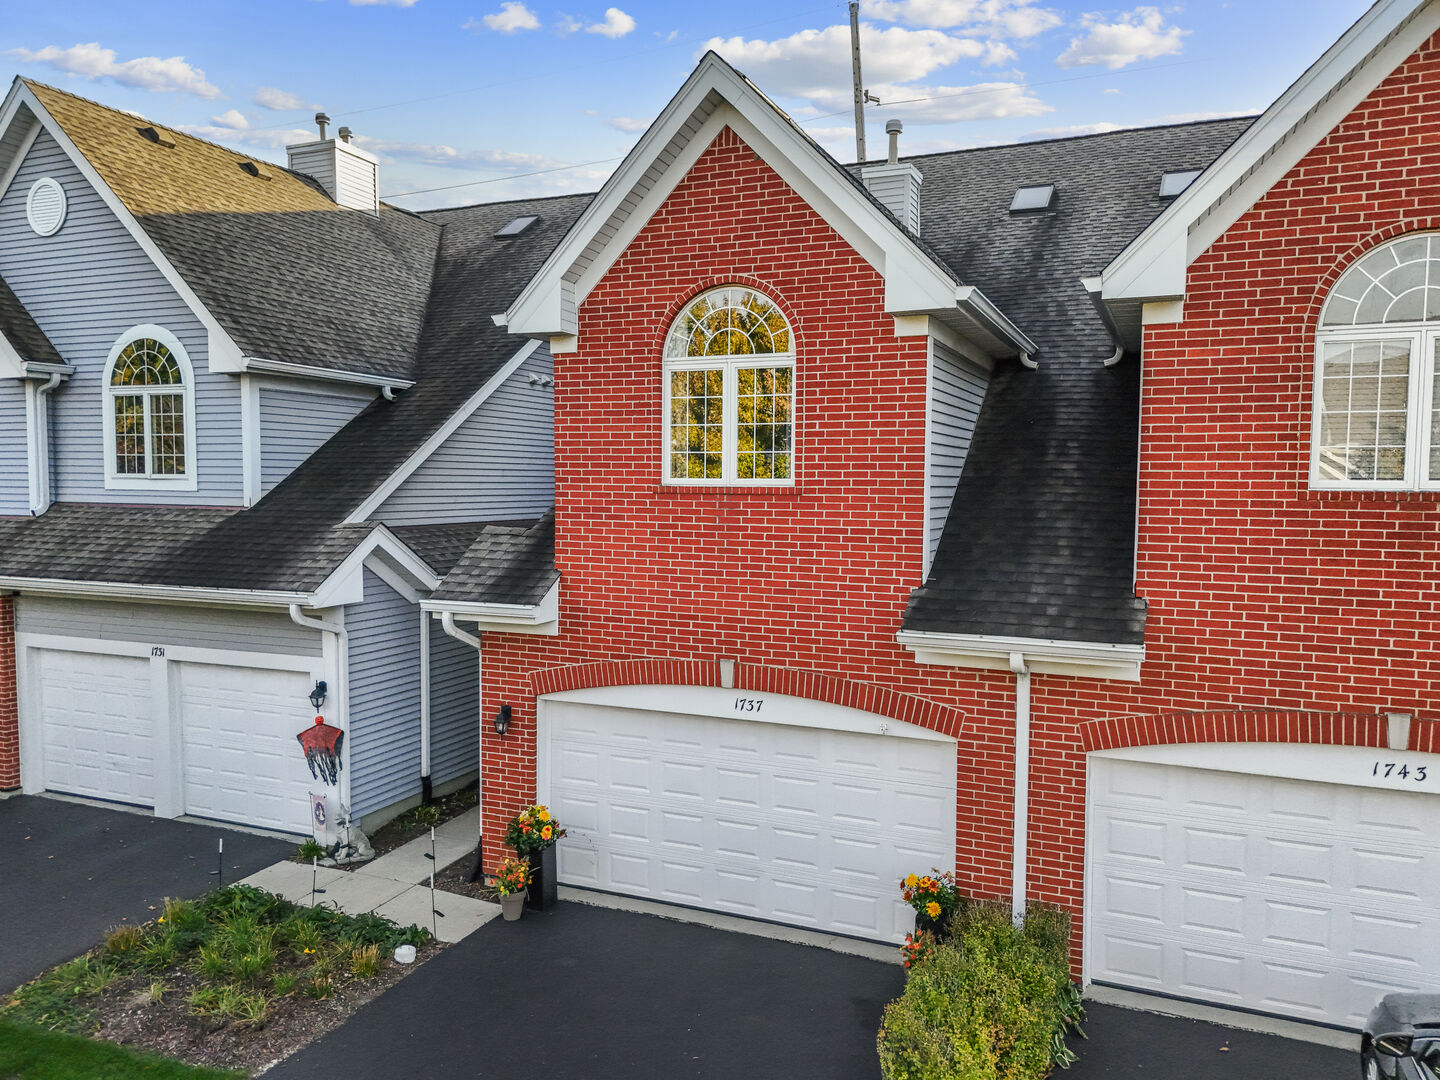
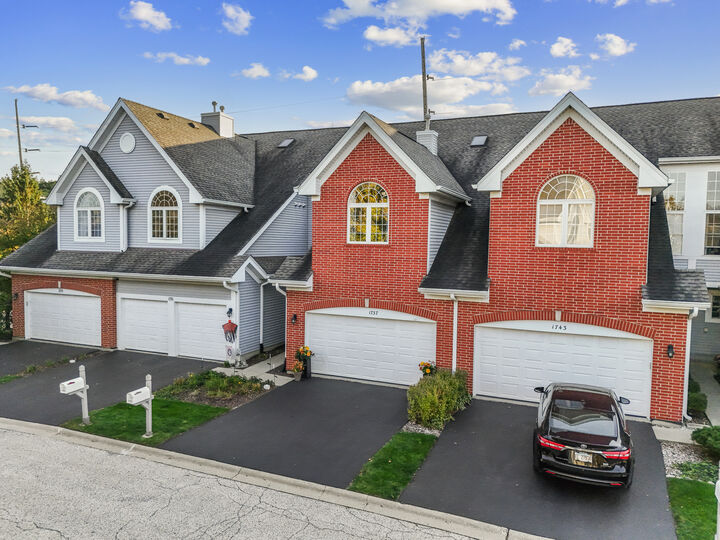
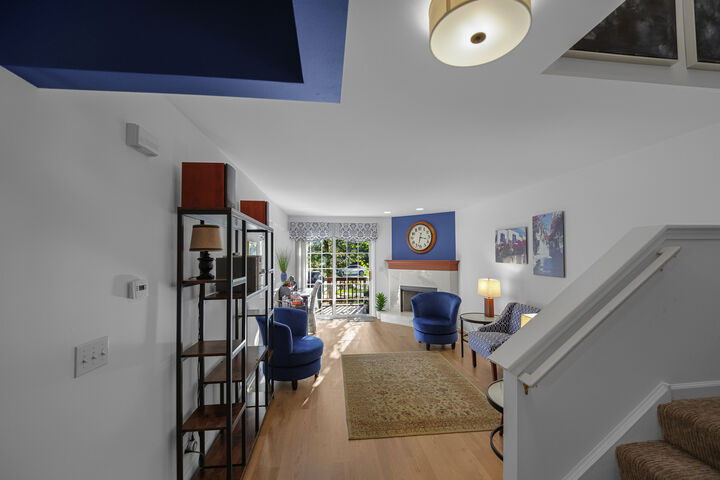
Welcome to this beautifully remodeled 3-bedroom, 3 and half bathroom townhouse in Palatine, where modern updates meet comfort and style! Step inside to discover fresh paint, new flooring, and a bright, inviting layout perfect for everyday living and entertaining. The brand-new kitchen steals the show with stunning cabinetry, beautiful countertops, stainless steel appliances, and stylish finishes. The spacious living room features a cozy fireplace and plenty of natural light, while the dining area offers a great space to gather. Upstairs, the generously sized primary suite features vaulted ceilings and a private bathroom with a double vanity. With the upstairs loft area you can convert to an additional bedroom.The fully remodeled basement features a bedroom with its own newly added en-suite bathroom, offering comfort and privacy for visiting guest. Enjoy the convenience of an attached two-car garage and a private outdoor deck. With thoughtful updates throughout and plenty of room to spread out, this move-in-ready townhouse has everything you've been looking for. Come see it for yourself!
MLS #:
12794953
12794953
Taxes
$7,309(2025)
$7,309(2025)
Type
Single-Family Home
Single-Family Home
Year Built
2002
2002
School District
15,211
15,211
County
Cook County
Cook County
Community
Ethans Glen
Ethans Glen
Listed By
Mike Matariyeh, Real Broker, LLC
Source
Midwest Real Estate Data
Last checked Oct 28 2026 at 10:29 AM GMT+0000
Midwest Real Estate Data
Last checked Oct 28 2026 at 10:29 AM GMT+0000
Bathroom Details
- Full Bathrooms: 3
- Half Bathroom: 1
Interior Features
- Walk-In Closet(s)
- Laundry: In Unit
- Appliance: Range
- Appliance: Refrigerator
- Appliance: Washer
- Appliance: Dryer
- Appliance: Dishwasher
- Appliance: Disposal
- Appliance: Microwave
- Cathedral Ceiling(s)
- Laundry: Upper Level
Subdivision
- Ethans Glen
Lot Information
- Cul-De-Sac
Property Features
- Fireplace: 1
- Fireplace: Living Room
- Fireplace: Wood Burning
- Fireplace: Gas Starter
- Foundation: Concrete Perimeter
Heating and Cooling
- Gas
- Forced Air
- Central Air
Basement Information
- Finished
- Full
Homeowners Association Information
- Dues: $380/Monthly
Exterior Features
- Roof: Asphalt
Utility Information
- Utilities: Water Source: Public
- Sewer: Public Sewer
School Information
- Elementary School: Gray M Sanborn Elementary School
- Middle School: Walter R Sundling Middle School
- High School: Palatine High School
Parking
- Garage Owned
- Attached
- Garage
- Asphalt
- Yes
Living Area
- 1,876 sqft
Location
Disclaimer: Square footage is based on information available to agent, including County records. Information has not been verified by agent and should be verified by buyer.
Based on information submitted to the MLS GRID as of 10/28/2026 10:29. All data is obtained from various sources and may not have been verified by broker or MLS GRID. Supplied Open House Information is subject to change without notice. All information should be independently reviewed and verified for accuracy. Properties may or may not be listed by the office/agent presenting the information.
