

Listing Courtesy of:  Midwest Real Estate Data as distributed by MLS GRID / Listed By: John Greene, Realtor
 Midwest Real Estate Data as distributed by MLS GRID / Listed By: John Greene, Realtor
 16143 S Lake View Road Plainfield, IL 60586
Active (1 Days)
$615,000 (USD)
OPEN HOUSE TIMES
-
OPENSat, Aug 2912 noon - 2:00 pm
Description
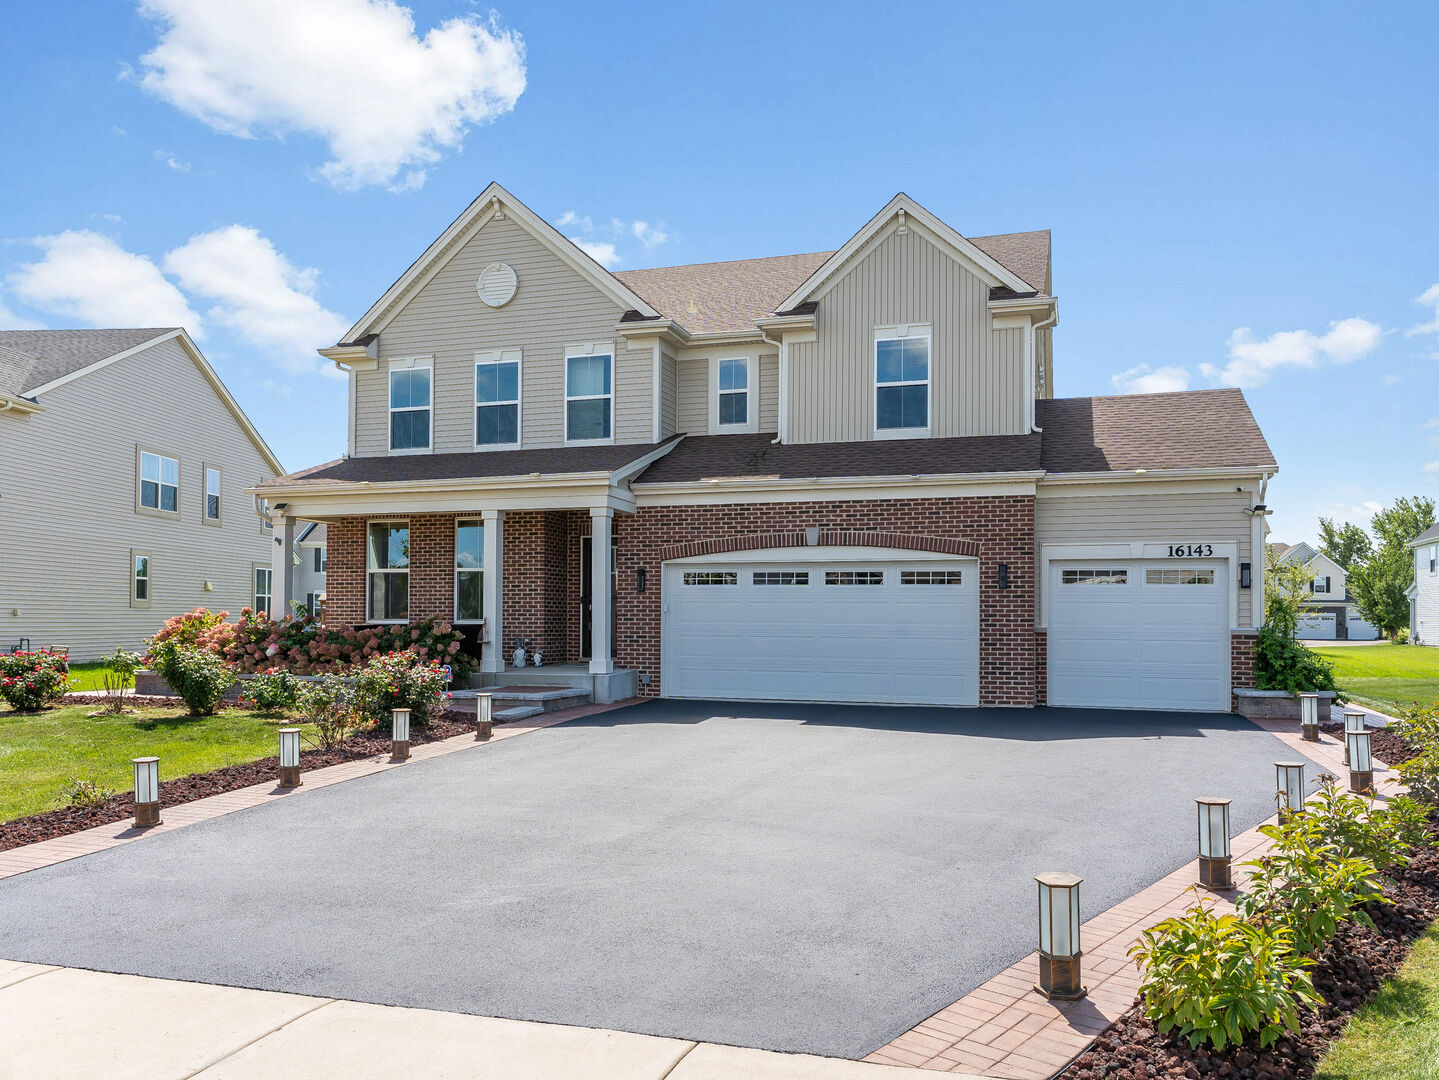
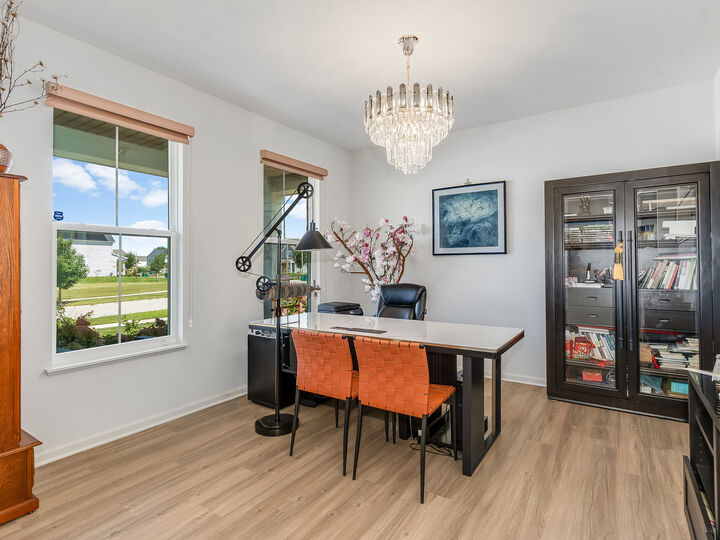
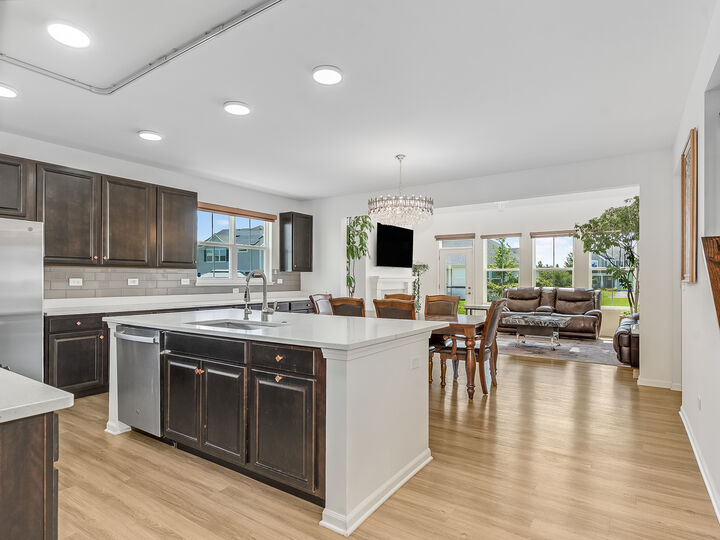
Welcome home to this exceptional 4-bedroom residence offering the perfect blend of style, space, and functionality. A highly sought-after first-floor ensuite bedroom provides the ideal setup for guests, related living, or a private home office. The dramatic two-story family room is filled with natural light and anchored by a stunning fireplace, creating an inviting space for everyday living and entertaining. The chef-inspired kitchen features 42-inch espresso cabinetry, elegant white quartz counters, and seamless flow into the main living areas. Upstairs, the spacious primary suite offers a spa-like escape with that dual vanity bath. And with the second floor laundry, you get that extra touch of everyday ease. A full unfinished basement adds endless possibilities for future living space, a home gym, or storage. And outside, you can unwind on that beautiful brick paver patio. With a three-car garage and thoughtfully designed living spaces throughout, this home truly delivers comfort, flexibility, and modern finishes.
MLS #:
12735853
12735853
Taxes
$13,847(2024)
$13,847(2024)
Lot Size
10,454 SQFT
10,454 SQFT
Type
Single-Family Home
Single-Family Home
Year Built
2022
2022
Style
Traditional
Traditional
School District
202
202
County
Will County
Will County
Community
Creekside Crossing
Creekside Crossing
Listed By
George Simic, John Greene Realtor Naperville
Source
Midwest Real Estate Data
Last checked Aug 26 2026 at 9:30 PM GMT+0000
Midwest Real Estate Data
Last checked Aug 26 2026 at 9:30 PM GMT+0000
Bathroom Details
- Full Bathrooms: 3
- Half Bathroom: 1
Interior Features
- 1st Floor Bedroom
- 1st Floor Full Bath
- Walk-In Closet(s)
- Laundry: Gas Dryer Hookup
- Appliance: Range
- Appliance: Refrigerator
- Appliance: Washer
- Appliance: Dryer
- Appliance: Dishwasher
- Appliance: Disposal
- Appliance: Stainless Steel Appliance(s)
- Cathedral Ceiling(s)
- High Ceilings
- In-Law Floorplan
- Quartz Counters
Subdivision
- Creekside Crossing
Property Features
- Pergola
- Fireplace: 1
- Fireplace: Family Room
- Fireplace: Gas Log
- Fireplace: Gas Starter
- Foundation: Concrete Perimeter
Heating and Cooling
- Natural Gas
- Central Air
Basement Information
- Unfinished
- Full
Homeowners Association Information
- Dues: $400/Annually
Exterior Features
- Roof: Asphalt
Utility Information
- Utilities: Water Source: Lake Michigan
- Sewer: Public Sewer
School Information
- Elementary School: Wallin Oaks Elementary School
- Middle School: Ira Jones Middle School
- High School: Plainfield North High School
Parking
- Garage Door Opener
- Garage Owned
- Attached
- Garage
- Asphalt
- Yes
Living Area
- 3,237 sqft
Location
Disclaimer: Square footage is based on information available to agent, including County records. Information has not been verified by agent and should be verified by buyer.
Based on information submitted to the MLS GRID as of 8/26/2026 21:30. All data is obtained from various sources and may not have been verified by broker or MLS GRID. Supplied Open House Information is subject to change without notice. All information should be independently reviewed and verified for accuracy. Properties may or may not be listed by the office/agent presenting the information.
