

Listing Courtesy of:  Midwest Real Estate Data as distributed by MLS GRID / Re/Max Ultimate Professionals
 Midwest Real Estate Data as distributed by MLS GRID / Re/Max Ultimate Professionals
 24931 Blakely Drive Plainfield, IL 60585
Active (5 Days)
$589,000 (USD)
OPEN HOUSE TIMES
-
OPENSat, May 3012 noon - 2:00 pm
-
OPENSun, Jun 71:00 pm - 3:00 pm
Description
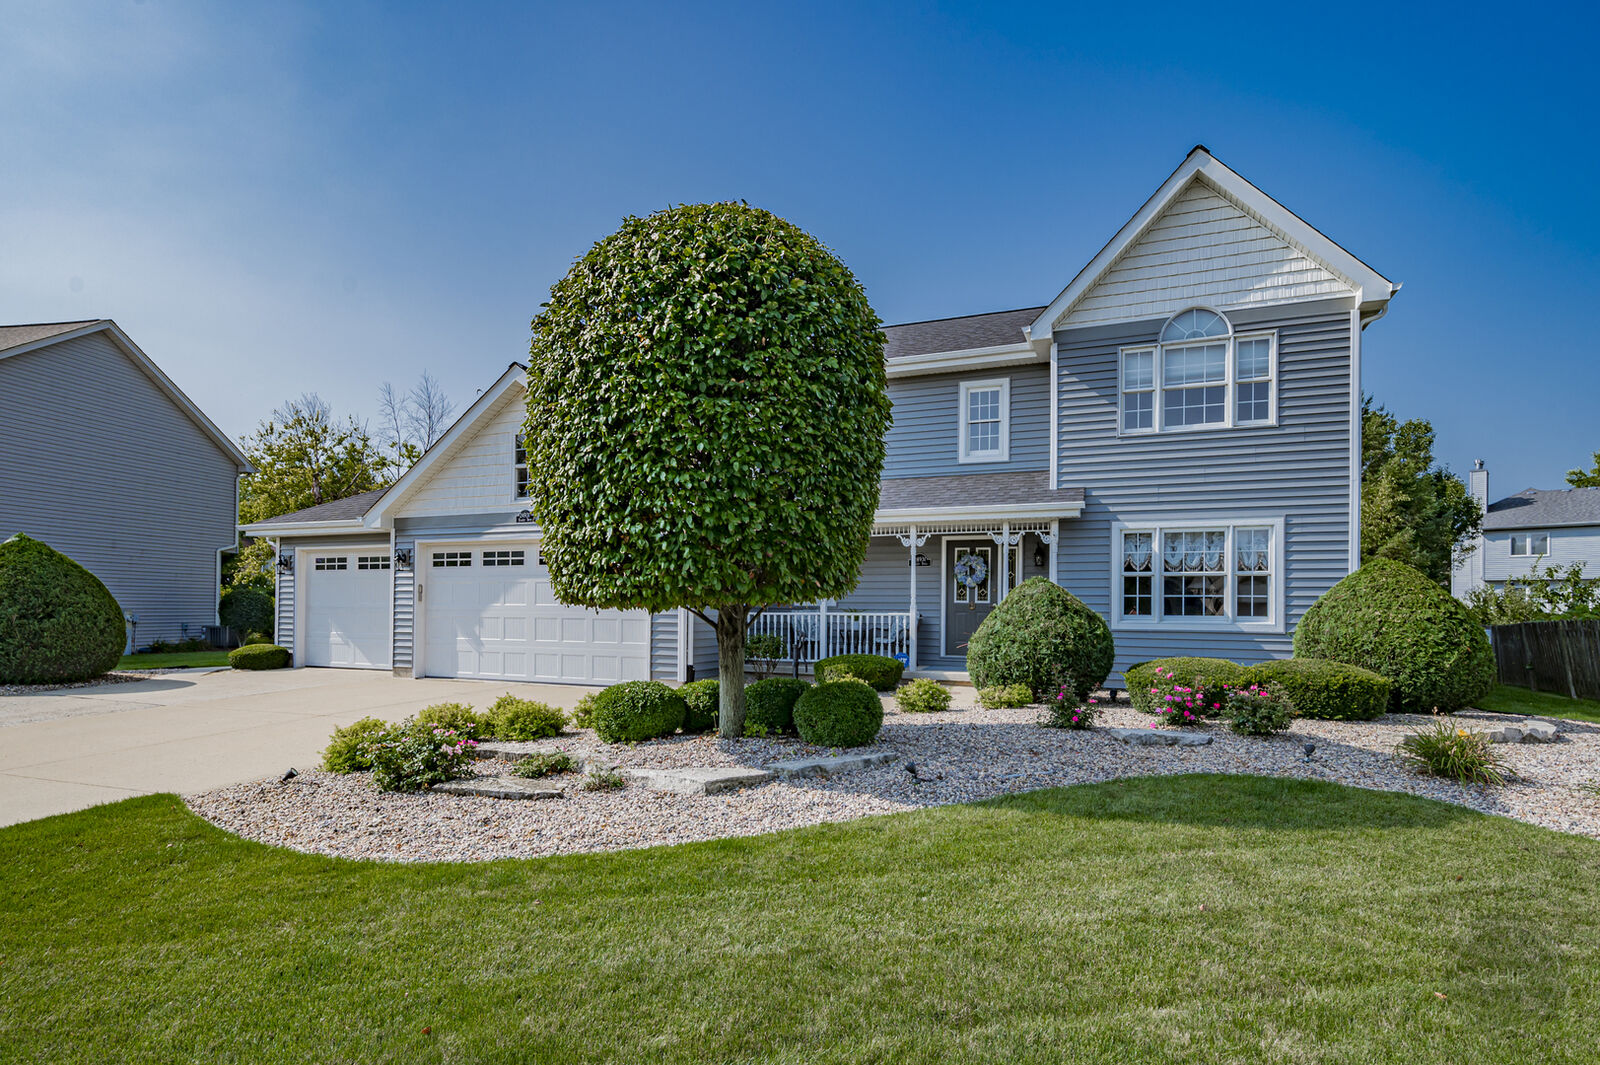
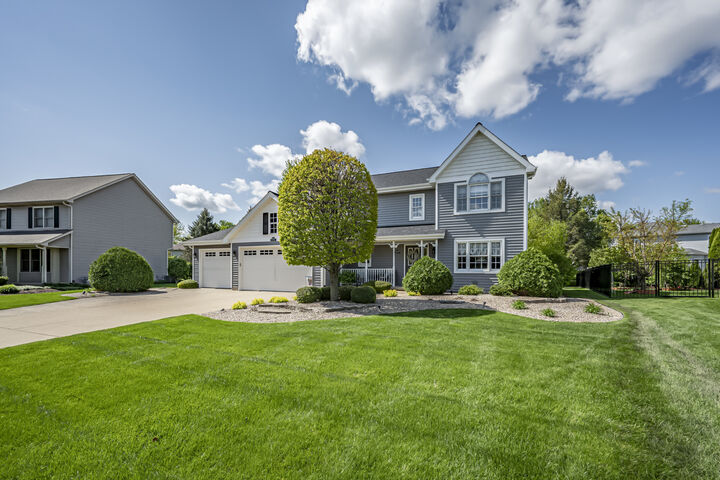
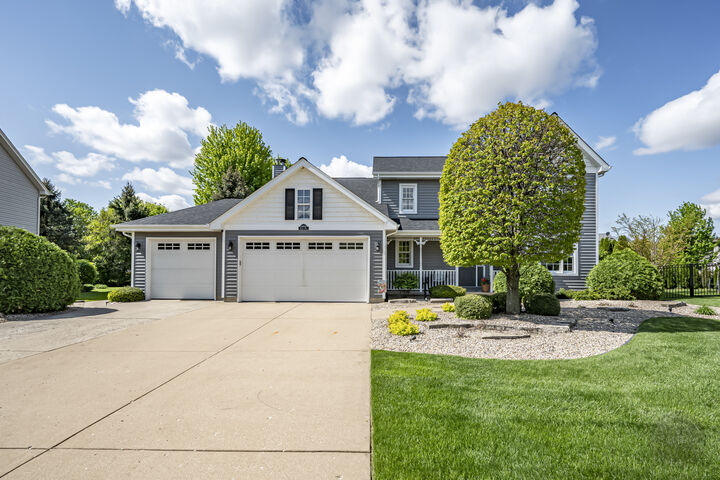
**Newer roof, Newer siding, fascia, soffit & gutters. GORGEOUS CUSTOM woodwork throughout this beautifully maintained home in HIGHLY desirable Walkers Grove!!**Attractive crown moldings, built-in shelving, beams, cabinets, desk, bar, fine paneling, and trim!! Inviting Living room with decorative ceiling, crown molding, and French doors leading to a MORE than desirable kitchen with SS appliances, walk-in DREAM pantry, ample cabinet/counter space with granite tops PLUS a Butler's pantry!! The generous eating area is open to the family room which is complimented by wood beams, palladium windows, and a fireplace. The 1st-floor laundry with sink and built-in ironing board leads out to the oversized 3-car garage with epoxy flooring ('22) and 8' insulated garage doors. The partially finished basement offers another great space to entertain with a wet bar, kegerator, and rec area. Plenty of storage space is available as well!! Master Suite with volume ceiling, crown molding, walk-in closet, and en-suite with whirlpool tub, separate shower, and dual vanity. The secondary bedrooms offer great closet space and are complimented with beautiful cabinets and shelving that not only enhance the storage but the beauty of each room. HUGE maintenance-free deck overlooking mature, quiet, private, and well-maintained yard with fountain/koi pond. (Furnace & AC '17/ Ejector pump & Sump pump '21/Attic Fan '20) Walk to grade school and close to JH and highly desirable Plainfield North H.S.!! Close to shopping, restaurants, and downtown Plainfield with easy access to I55!! This home is being conveyed AS-IS.
MLS #:
12638421
12638421
Taxes
$9,885(2025)
$9,885(2025)
Type
Single-Family Home
Single-Family Home
Year Built
1996
1996
School District
202
202
County
Will County
Will County
Community
Walkers Grove
Walkers Grove
Listed By
Matthew Trusk, Re/Max Ultimate Professionals
Source
Midwest Real Estate Data
Last checked May 30 2026 at 6:51 PM GMT+0000
Midwest Real Estate Data
Last checked May 30 2026 at 6:51 PM GMT+0000
Bathroom Details
- Full Bathrooms: 2
- Half Bathroom: 1
Interior Features
- Walk-In Closet(s)
- Built-In Features
- Special Millwork
- Granite Counters
- Appliance: Range
- Appliance: Refrigerator
- Appliance: Washer
- Appliance: Dryer
- Appliance: Dishwasher
- Appliance: Disposal
- Appliance: Microwave
- Paneling
- Wet Bar
- Laundry: Main Level
Subdivision
- Walkers Grove
Lot Information
- Mature Trees
Property Features
- Fireplace: 1
- Fireplace: Family Room
- Fireplace: Gas Log
- Fireplace: Gas Starter
Heating and Cooling
- Forced Air
- Natural Gas
- Central Air
Basement Information
- Partially Finished
- Full
Homeowners Association Information
- Dues: $210/Annually
Utility Information
- Utilities: Water Source: Lake Michigan
- Sewer: Public Sewer
School Information
- Elementary School: Walkers Grove Elementary School
- Middle School: Ira Jones Middle School
- High School: Plainfield North High School
Parking
- Concrete
- Garage Owned
- Attached
- Garage
- Yes
Living Area
- 2,298 sqft
Location
Disclaimer: Square footage is based on information available to agent, including County records. Information has not been verified by agent and should be verified by buyer.
Based on information submitted to the MLS GRID as of 5/30/2026 18:51. All data is obtained from various sources and may not have been verified by broker or MLS GRID. Supplied Open House Information is subject to change without notice. All information should be independently reviewed and verified for accuracy. Properties may or may not be listed by the office/agent presenting the information.
