

Listing Courtesy of: MARIS - IDX as distributed by MLS GRID / Listed By: 1st Choice Realty Pros, LLC
110 W Teak Street Thayer, IL 62689
Coming Soon
$279,900 (USD)
Description
MLS #:
26061123
26061123
Lot Size
3 acres
3 acres
Type
Single-Family Home
Single-Family Home
Year Built
1957
1957
School District
North Macoupin Cusd 34
North Macoupin Cusd 34
County
Sangamon County
Sangamon County
Listed By
Lisa Miller, 1st Choice Realty Pros, LLC
Source
MARIS - IDX
Last checked Sep 22 2026 at 12:12 PM GMT+0000
MARIS - IDX
Last checked Sep 22 2026 at 12:12 PM GMT+0000
Bathroom Details
- Full Bathrooms: 2
Interior Features
- Gas Water Heater
- Microwave
- Laundry: Main Level
- Laundry: Laundry Room
- Refrigerator
- Gas Cooktop
- Built-In Gas Oven
Subdivision
- Nabb
Lot Information
- Landscaped
- Front Yard
- Adjoins Wooded Area
- Back Yard
- Irregular Lot
Property Features
- Fireplace: Wood Burning
- Fireplace: Living Room
- Fireplace: Gas
- Fireplace: Ventless
- Fireplace: Basement
Heating and Cooling
- Hot Water
- Central Air
- Electric
- Multi Units
Basement Information
- Storage Space
- Full
- Sleeping Area
- Finished
- Block
Exterior Features
- Roof: Shingle
Utility Information
- Utilities: Water Connected, Natural Gas Connected, Electricity Connected, Sewer Connected
- Sewer: Public Sewer
School Information
- Elementary School: North Macoupin Cusd 34
- Middle School: North Macoupin Cusd 34
- High School: North Macoupin Cusd 34
Stories
- One
Living Area
- 2,451 sqft
Location
Disclaimer: Square footage is based on information available to agent, including County records. Information has not been verified by agent and should be verified by buyer.
Based on information submitted to the MLS GRID as of 9/22/2026 12:12. All data is obtained from various sources and may not have been verified by broker or MLS GRID. Supplied Open House Information is subject to change without notice. All information should be independently reviewed and verified for accuracy. Properties may or may not be listed by the office/agent presenting the information.

Inside, you’ll find warm wood finishes, distinctive exposed brick and two fireplaces that give this home a personality all its own. The kitchen offers abundant cabinetry, generous counter space a gas cooktop, built in oven, refrigerator and under the counter lighting. The primary suite includes an updated private bath with a new vanity, lighted mirror, heated exhaust fan and 36-inch massaging shower system and glass bifold enclosure. The second full bath features an updated Bath Fitter surround.
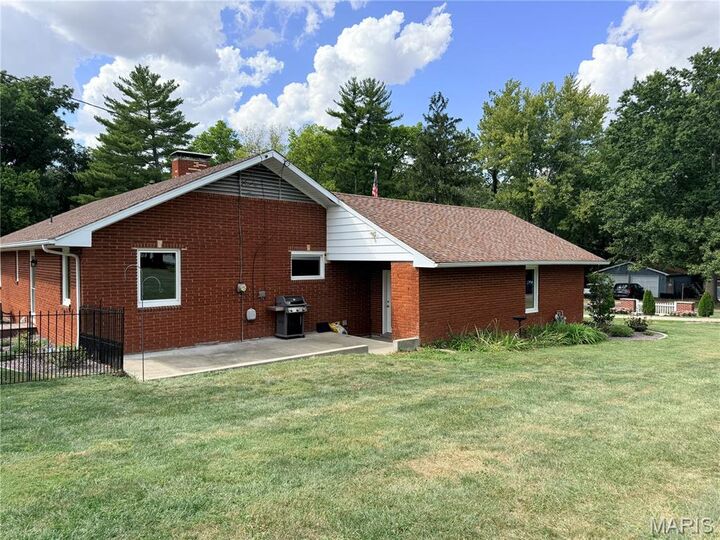
The main-floor laundry/mudroom offers an especially unique feature—a walk-in whirlpool tub—along with a brand-new exterior entrance providing convenient access to the backyard and greenhouse.
Downstairs, the spacious finished lower level provides an incredible amount of additional living space. Newer carpeting, smart lighting, a high-efficiency 22 SEER mini-split and a second brick fireplace make this a comfortable and versatile area for entertaining, recreation, hobbies, a home office and more. Extensive basement improvements include structural reinforcement along the south wall, waterproofing improvements, new framed and drywalled areas, updated electrical, interior partitions, closets and doors.
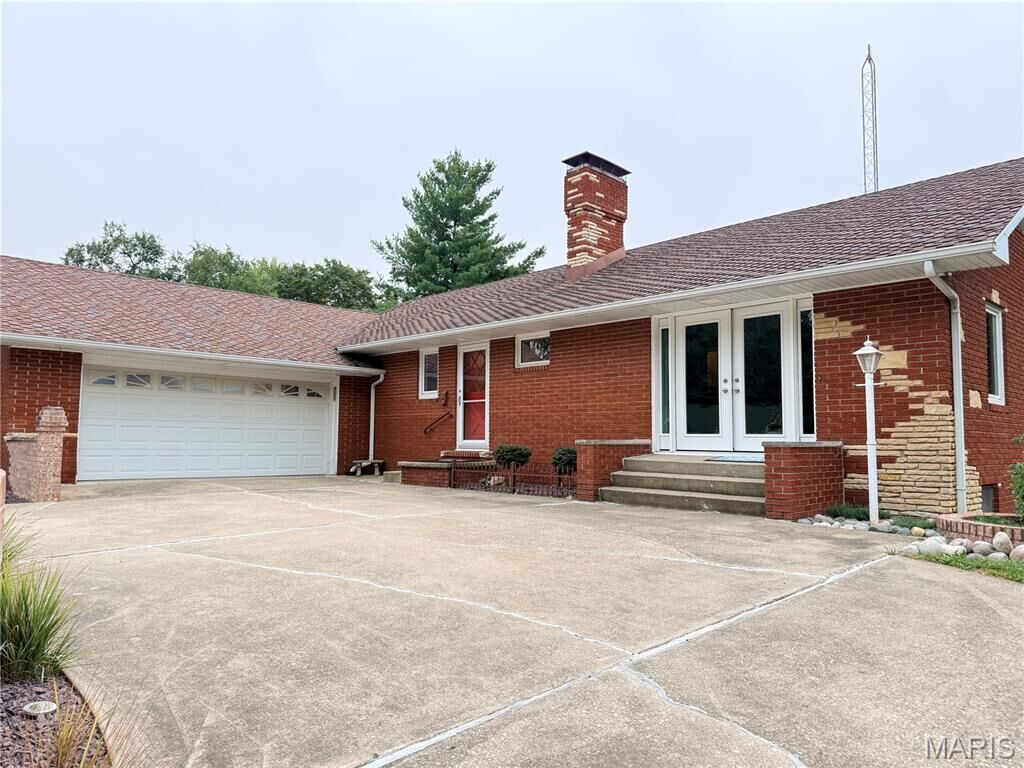
More than $50,000 has been invested in Pella crank out/casement replacement windows, along with upgraded exterior doors with enhanced security hardware and insulated/double glazing, new front and back storm doors w/concealed screens and new 4 x 4 Armadillo Evolution composite landing at rear entrance.
Upgraded soft copper gas connections to modern flexible gas connections. Vent free gas fireplace in living room with remote & thermostat. Chimneys professionally cleaned.
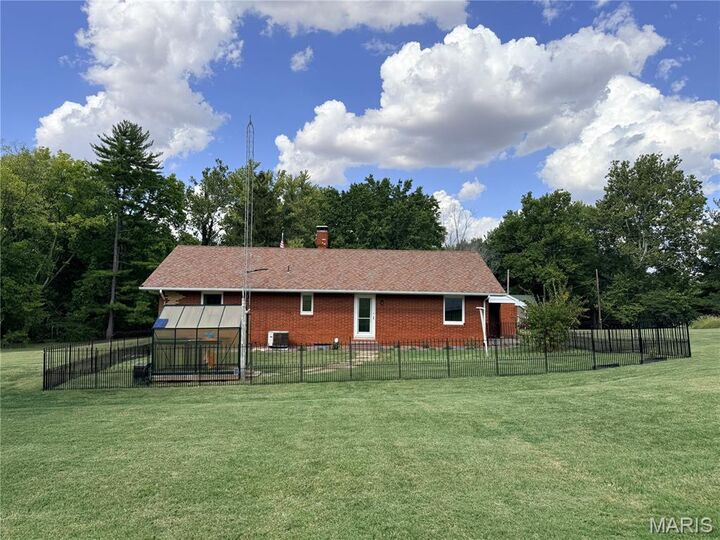
The approximately 3-acre setting is just as impressive. More than $25,000 has been invested in extensive low-maintenance landscaping with decorative rock and stonework, ornamental grasses, shrubs, perennials and numerous trees. Enjoy the approximately 30-foot stone gathering area, fenced backyard, 6’ × 8’ greenhouse and six fruit trees including apple, pear and cherry varieties. There is plenty of open lawn along with mature trees providing a beautiful backdrop to the property.
A detached garage/outbuilding provides additional space for vehicles, lawn equipment, hobbies or storage, complementing the home’s attached garage. Backyard is partially enclosed with approximately 42 inch steel fencing w/2 gates added.
With approximately 3 acres, two garages, two fireplaces, a spacious finished lower level, primary suite, main-floor laundry, extensive improvements and beautifully developed outdoor spaces, this property offers far more than meets the eye. Come see everything 110 W. Teak Street has to offer!