

Listing Courtesy of:  Heartland as distributed by MLS GRID / Listed By: Clinch Realty LLC
 Heartland as distributed by MLS GRID / Listed By: Clinch Realty LLC
 302 S 6th Street Blue Mound, KS 66010
Active (1 Days)
$299,000 (USD)
Description
MLS #:
2639812
2639812
Taxes
$3,000
$3,000
Lot Size
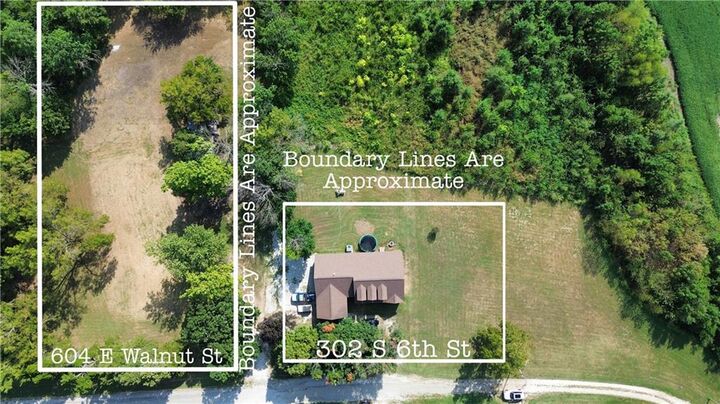
0.33 acres
0.33 acres
Type
Single-Family Home
Single-Family Home
Year Built
2014
2014
School District
Jay Hawk Linn
Jay Hawk Linn
County
Linn County
Linn County
Community
None
None
Listed By
Dez Poole, Clinch Realty LLC
Source
Heartland
Last checked Sep 1 2026 at 7:48 AM GMT+0000
Heartland
Last checked Sep 1 2026 at 7:48 AM GMT+0000
Bathroom Details
- Full Bathrooms: 2
Interior Features
- Dishwasher
- Disposal
- Microwave
- Refrigerator
- Gas Range
- Exhaust Fan
Lot Information
- Level
- City Limits
Property Features
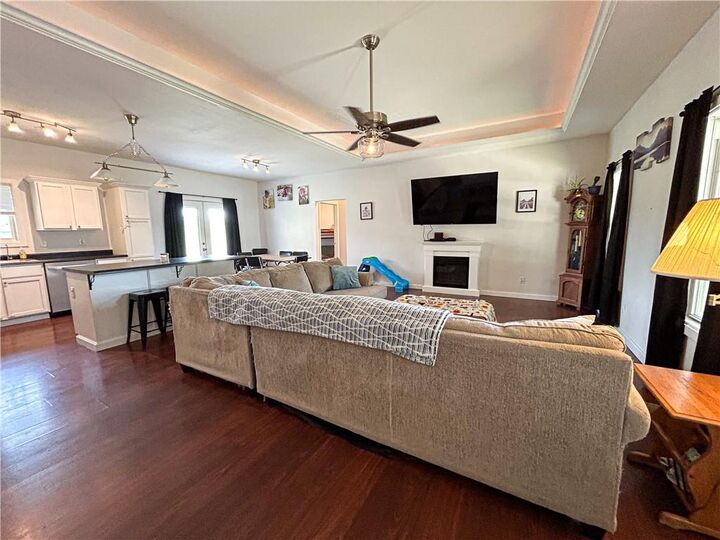
- Fireplace: Living Room
- Fireplace: Electric
Heating and Cooling
- Natural Gas
- Electric
Basement Information
- Crawl Space
Homeowners Association Information
- Dues: $0/Annually
Flooring
- Luxury Vinyl
Exterior Features
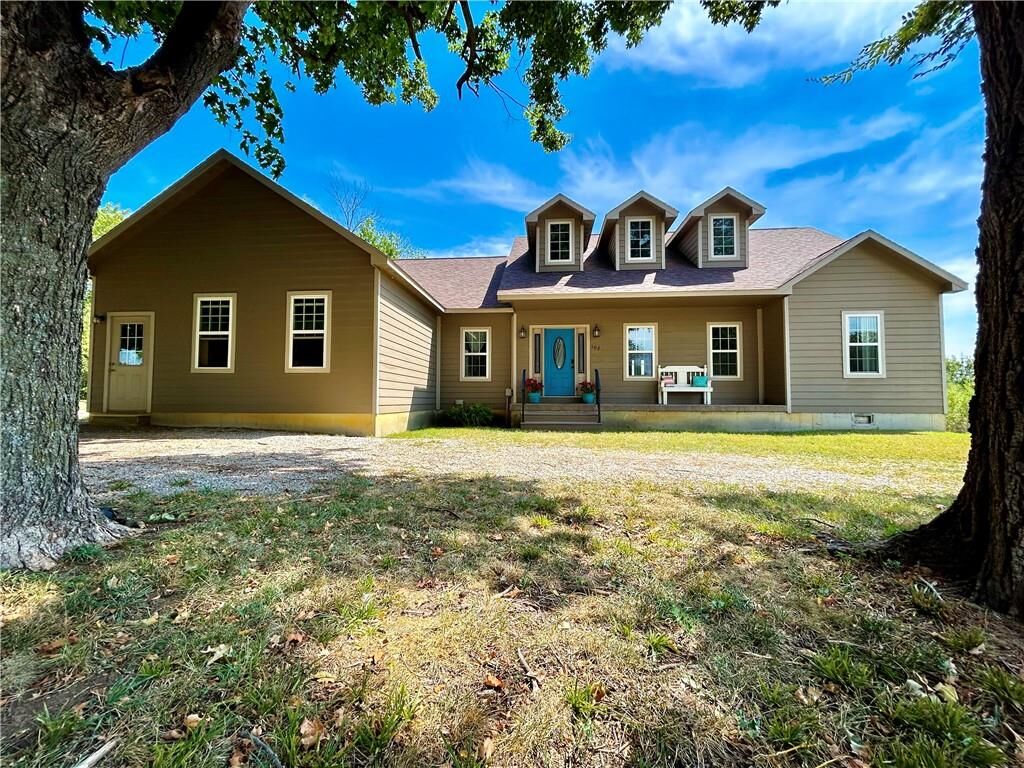
- Board & Batten Siding
- Roof: Composition
Utility Information
- Utilities: Main Level, Laundry Room
- Sewer: Public Sewer
Parking
- Attached
- Garage Faces Side
Living Area
- 1,831 sqft
Location
Disclaimer: The information displayed on this page is confidential, proprietary, and copyrighted information of Heartland Multiple Listing Service, Inc. (“Heartland MLS”). © 2026 , Heartland Multiple Listing Service, Inc. Heartland MLS and ERA Real Estate do not make any warranty or representation concerning the timeliness or accuracy of the information displayed herein. In consideration for the receipt of the information on this page, the recipient agrees to use the information solely for the private noncommercial purpose of identifying a property in which the recipient has a good faith interest in acquiring. Last Updated: 9/1/26 00:48
Based on information submitted to the MLS GRID as of 9/1/2026 07:48. All data is obtained from various sources and may not have been verified by broker or MLS GRID. Supplied Open House Information is subject to change without notice. All information should be independently reviewed and verified for accuracy. Properties may or may not be listed by the office/agent presenting the information.

The spacious primary suite is a standout, featuring vaulted ceilings, his-and-hers closets, and a private ensuite with a walk-in shower. An attached 2-car garage offers plenty of parking and storage, plus the added peace of mind of a storm shelter located just off the garage.
Outside, enjoy room to relax and take in the peaceful surroundings. Looking for even more space? An additional nearly one-acre lot is available for purchase, giving you the opportunity to expand your outdoor space, add a shop or garden, or simply keep that extra bit of privacy around you (MLS # 2639813)
Well-built, well-maintained, and tucked away in a peaceful edge-of-town setting, this is the kind of property that feels like home the minute you arrive!