

Listing Courtesy of:  Heartland as distributed by MLS GRID / Listed By: Reecenichols -Johnson County W
 Heartland as distributed by MLS GRID / Listed By: Reecenichols -Johnson County W
 22428 W 90th Terrace Lenexa, KS 66227
Active (0 Days)
$914,950 (USD)
Description
MLS #:
2644256
2644256
Taxes
$13,325
$13,325
Lot Size
0.25 acres
0.25 acres
Type
Single-Family Home
Single-Family Home
Year Built
2025
2025
Style
Traditional
Traditional
School District
Olathe
Olathe
County
Johnson County
Johnson County
Community
Watercrest Landing
Watercrest Landing
Listed By
Lisa Brewer, Reecenichols -Johnson County W
Source
Heartland
Last checked Sep 26 2026 at 7:43 PM GMT+0000
Heartland
Last checked Sep 26 2026 at 7:43 PM GMT+0000
Bathroom Details
- Full Bathrooms: 3
Interior Features
- Ceiling Fan(s)
- Dishwasher
- Disposal
- Microwave
- Pantry
- Kitchen Island
- Wet Bar
- Cooktop
- Stainless Steel Appliance(s)
- Walk-In Closet(s)
- Vaulted Ceiling(s)
Subdivision
- Watercrest Landing
Lot Information
- Wooded
- Sprinkler-In Ground
- Many Trees
Property Features
- Fireplace: Gas
- Fireplace: Great Room
- Fireplace: 1
Heating and Cooling
- Forced Air
- Electric
Basement Information
- Finished
- Sump Pump
- Basement Br
- Walk-Out Access
Homeowners Association Information
- Dues: $162/Monthly
Flooring
- Carpet
- Wood
- Ceramic Floor
Exterior Features
- Stucco & Frame
- Roof: Composition
Utility Information
- Utilities: Main Level
- Sewer: Public Sewer
School Information
- Elementary School: Manchester Park
- Middle School: Prairie Trail
- High School: Olathe Northwest
Parking
- Attached
- Garage Faces Front
Living Area
- 3,140 sqft
Location
Disclaimer: The information displayed on this page is confidential, proprietary, and copyrighted information of Heartland Multiple Listing Service, Inc. (“Heartland MLS”). © 2026 , Heartland Multiple Listing Service, Inc. Heartland MLS and ERA Real Estate do not make any warranty or representation concerning the timeliness or accuracy of the information displayed herein. In consideration for the receipt of the information on this page, the recipient agrees to use the information solely for the private noncommercial purpose of identifying a property in which the recipient has a good faith interest in acquiring. Last Updated: 9/26/26 12:43
Based on information submitted to the MLS GRID as of 9/26/2026 19:43. All data is obtained from various sources and may not have been verified by broker or MLS GRID. Supplied Open House Information is subject to change without notice. All information should be independently reviewed and verified for accuracy. Properties may or may not be listed by the office/agent presenting the information.

TIMELESS ELEGANCE MEETS MODERN FUNCTIONALITY.
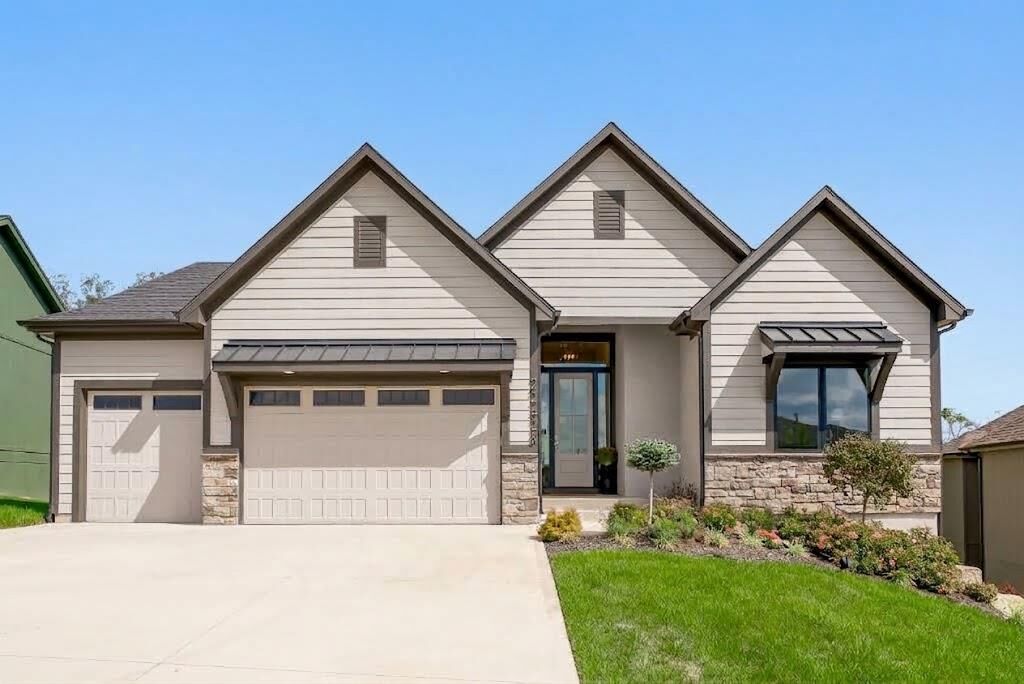
Welcome the season with this stunning home by Mears Quality Homes in WaterCrest Landing, perfectly positioned on a premium lot backing to a serene, private treeline with picturesque autumn views.
This Reverse 1.5 Story plan offers a seamless blend of timeless style and modern functionality. Inside, custom finishes like detailed wainscoting and warm hardwood floors create a cozy, sophisticated feel throughout the open-concept main level. The lavish primary suite serves as a peaceful daily retreat with its spa-like European shower, complemented by a versatile main-floor flex room/office.
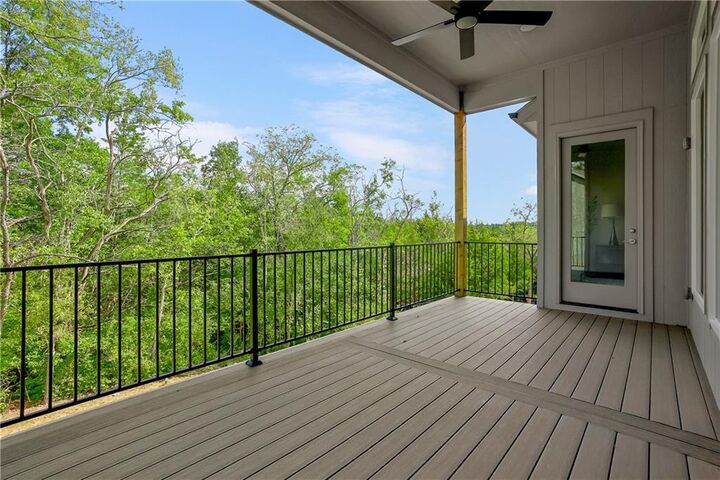
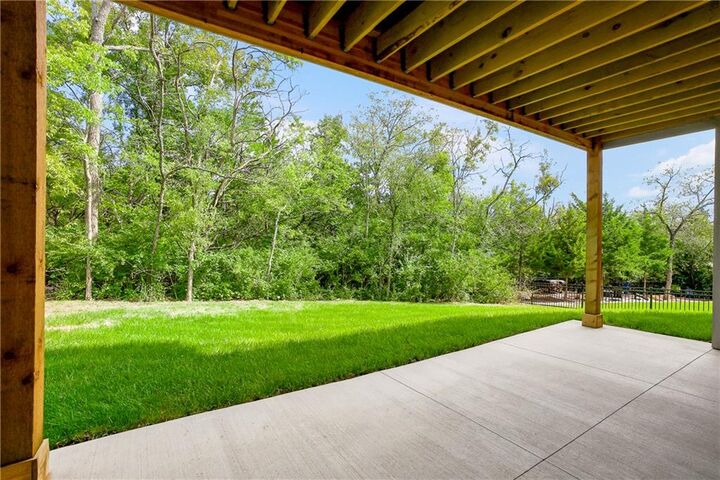
Designed for effortless fall entertaining, the finished walk-out lower level features a spacious rec room, dedicated wet bar, and full bath. Step outside onto the covered patio or deck to enjoy cool crisp evenings against a tranquil, wooded backdrop. Complete with low-maintenance living—including lawn care, snow removal, trash and recycle—this property delivers modern luxury and exceptional privacy in an amenity-rich community.