

Listing Courtesy of: SOUTH CENTRAL KANSAS as distributed by MLS GRID / Listed By: Allison Keasey, Bricktown Ict Realty
1706 N Prairie Run Cir Mulvane, KS 67110-1150
Active (1 Days)
$295,000 (USD)
OPEN HOUSE TIMES
-
OPENSun, Nov 82:00 pm - 4:00 pm
Description
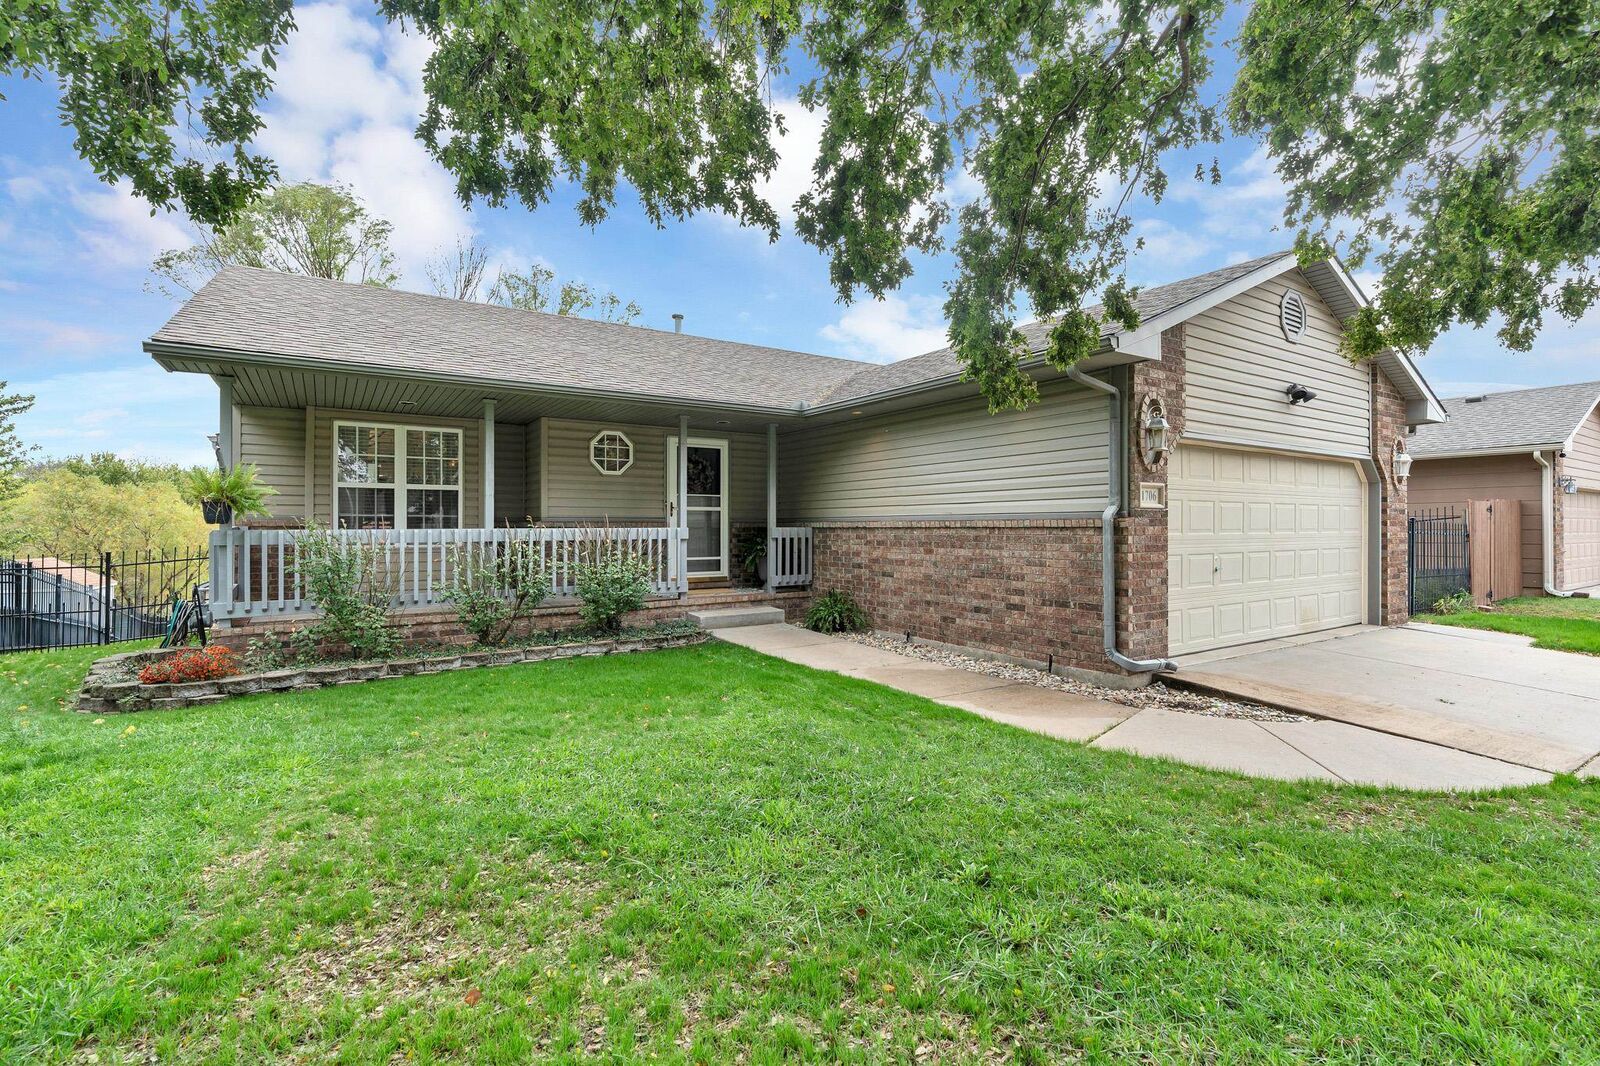
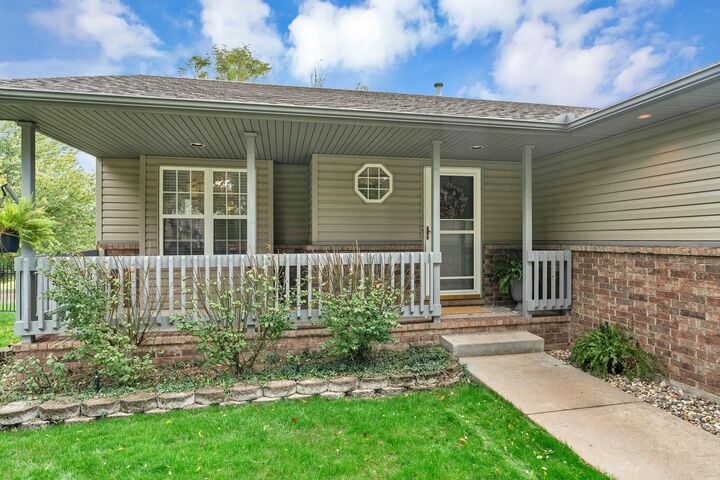
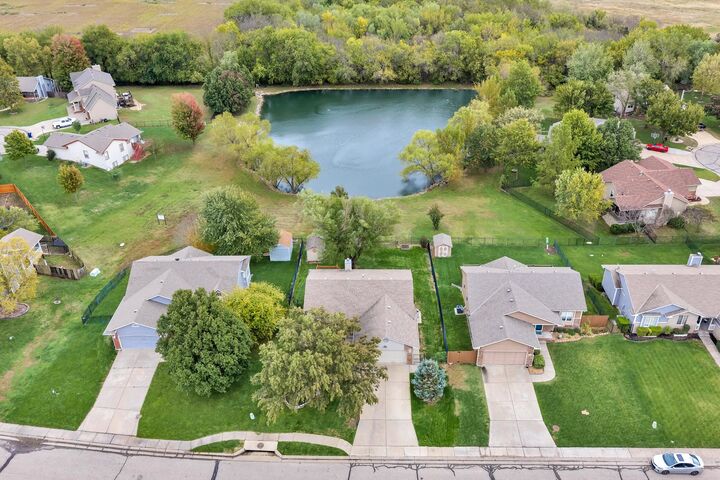
From the welcoming front porch to the peaceful pond view out back, this Mulvane home offers plenty of space to settle in and enjoy. Step inside to an open living, dining, and kitchen area designed for comfortable everyday living. The kitchen features an eat-at island, providing additional seating and a convenient space for meal preparation, with all appliances staying with the home. The primary suite offers a walk-in closet and private bathroom complete with dual sinks, a separate tub, and shower. An additional bedroom and full bathroom are also located on the main level. The walkout basement provides even more living space, featuring a spacious family room with a wood-burning fireplace and access to the backyard. The oversized third bedroom offers plenty of room and the flexibility to be converted into two separate bedrooms to accommodate your needs. Step outside to enjoy the fully fenced backyard, complete with an additional storage shed and a beautiful pond just beyond the yard, providing a peaceful view to enjoy throughout the seasons. A backup generator offers added peace of mind. As the colder months approach, enjoy the comfort of a wood-burning fireplace and a cozy place to unwind all winter long!
MLS #:
681477
681477
Taxes
$4,108(2025)
$4,108(2025)
Lot Size
8,712 SQFT
8,712 SQFT
Type
Single-Family Home
Single-Family Home
Year Built
2001
2001
Style
Traditional
Traditional
Views
T
T
School District
Mulvane School District (Usd 263)
Mulvane School District (Usd 263)
County
Sedgwick County
Sedgwick County
Community
Country Walk Estates
Country Walk Estates
Listed By
Allison Keasey, Bricktown Ict Realty
Source
SOUTH CENTRAL KANSAS
Last checked Nov 6 2026 at 7:24 AM GMT+0000
SOUTH CENTRAL KANSAS
Last checked Nov 6 2026 at 7:24 AM GMT+0000
Bathroom Details
- Full Bathrooms: 3
Interior Features
- Ceiling Fan(s)
- Dishwasher
- Disposal
- Refrigerator
- Laundry: In Basement
- Laundry: 220 Equipment
- Microwave
- Washer
- Dryer
- Vaulted Ceiling(s)
Kitchen
- Eating Bar
- Laminate Counters
- Gas Hookup
Subdivision
- Country Walk Estates
Lot Information
- Standard
- Waterfront
Property Features
- Fireplace: Family Room
- Fireplace: Wood Burning Stove
- Foundation: Full
- Foundation: View Out
- Foundation: Walk Out at Grade
Heating and Cooling
- Forced Air
- Gas
Basement Information
- Finished
Flooring
- Hardwood
Exterior Features
- Roof: Composition
Utility Information
- Utilities: Sewer Available, Natural Gas Available
School Information
- Elementary School: Mulvane/Munson
- Middle School: Mulvane
- High School: Mulvane
Garage
- Attached
- Opener
Stories
- 1
Living Area
- 2,002 sqft
Location
Disclaimer: Copyright 2026 South Central Kansas MLS. All rights reserved. This information is deemed reliable, but not guaranteed. The information being provided is for consumers’ personal, non-commercial use and may not be used for any purpose other than to identify prospective properties consumers may be interested in purchasing. Data last updated 11/5/26 23:24
Based on information submitted to the MLS GRID as of 11/6/2026 07:24. All data is obtained from various sources and may not have been verified by broker or MLS GRID. Supplied Open House Information is subject to change without notice. All information should be independently reviewed and verified for accuracy. Properties may or may not be listed by the office/agent presenting the information.
