

Listing Courtesy of:  Heartland as distributed by MLS GRID / Listed By: Re/Max Realty Suburban Inc
 Heartland as distributed by MLS GRID / Listed By: Re/Max Realty Suburban Inc
10225 Glenwood Street Overland Park, KS 66212
Coming Soon
$1,495,000 (USD)
Description
MLS #:
2646574
2646574
Taxes
$9,472
$9,472
Lot Size
1.52 acres
1.52 acres
Type
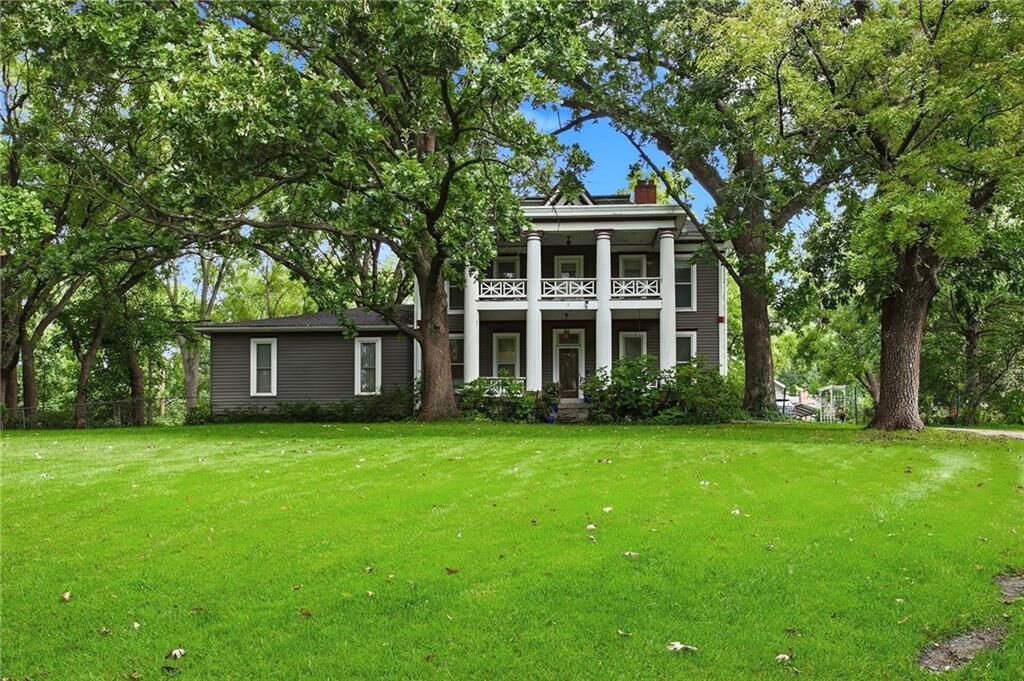
Single-Family Home
Single-Family Home
Year Built
1870
1870
Style
Colonial
Colonial
School District
Shawnee Mission
Shawnee Mission
County
Johnson County
Johnson County
Community
James Place
James Place
Listed By
Barb Burns, Re/Max Realty Suburban Inc
Source
Heartland
Last checked Nov 11 2026 at 2:40 PM GMT+0000
Heartland
Last checked Nov 11 2026 at 2:40 PM GMT+0000
Bathroom Details
- Full Bathrooms: 3
- Half Bathroom: 1
Interior Features
- Ceiling Fan(s)
- Dishwasher
- Disposal
- Microwave
- Pantry
- Refrigerator
- Kitchen Island
- Custom Cabinets
- Double Oven
- Cooktop
- Expandable Attic
- Stainless Steel Appliance(s)
- Walk-In Closet(s)
- Vaulted Ceiling(s)
- Exhaust Fan
Subdivision
- James Place
Lot Information
- Acreage
- Estate Lot
- City Limits
- Many Trees
Property Features
- Fireplace: Family Room
- Fireplace: 1
Heating and Cooling
- Central Gas
- Electric
Basement Information
- Sump Pump
- Walk-Out Access
Flooring
- Carpet
- Wood
- Tile
Exterior Features
- Brick/Mortar
- Roof: Composition
Utility Information
- Utilities: Main Level
- Sewer: Public Sewer
School Information
- Elementary School: John Diemer
- Middle School: Indian Woods
- High School: Sm South
Parking
- Detached
- Garage Door Opener
- Covered
- Carport
Living Area
- 3,656 sqft
Location
Disclaimer: The information displayed on this page is confidential, proprietary, and copyrighted information of Heartland Multiple Listing Service, Inc. (“Heartland MLS”). © 2026 , Heartland Multiple Listing Service, Inc. Heartland MLS and ERA Real Estate do not make any warranty or representation concerning the timeliness or accuracy of the information displayed herein. In consideration for the receipt of the information on this page, the recipient agrees to use the information solely for the private noncommercial purpose of identifying a property in which the recipient has a good faith interest in acquiring. Last Updated: 11/11/26 06:40
Based on information submitted to the MLS GRID as of 11/11/2026 14:40. All data is obtained from various sources and may not have been verified by broker or MLS GRID. Supplied Open House Information is subject to change without notice. All information should be independently reviewed and verified for accuracy. Properties may or may not be listed by the office/agent presenting the information.

Inside, the preservation of history blends seamlessly with upscale living. The grand interior boasts the original staircase, original restored light fixtures, pristine hardwood floors, exquisite corner and crown moldings, and a separate rear staircase. The gourmet kitchen is a chef’s dream, featuring custom Habersham cabinetry, copper-plated sinks, a massive island, a gas stove, double dishwashers, a wine cooler, and a walk-in pantry—all centered around a cozy gathering nook and elegant coffered ceilings.
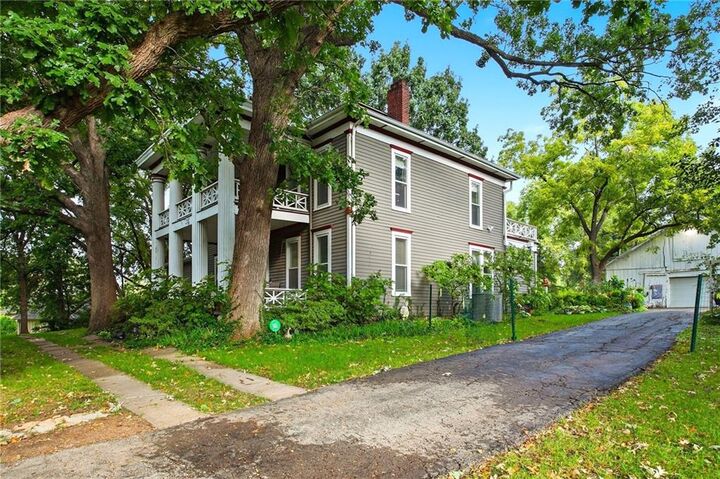
With two luxurious primary suites, accommodations are unmatched. Relax year-round on the spacious, climate-controlled back porch overlooking an outdoor paradise. The stunning grounds feature a greenhouse, chicken coop, tranquil waterfall and koi pond, a rear circle drive, flourishing flower and vegetable gardens. Adding to the estate’s undeniable allure is the detached garage—originally an 1865 stable crafted from hand-hewn native walnut and oak timbers, complete with a storage loft. James Place is a beautifully preserved piece of history ready for its next chapter.