

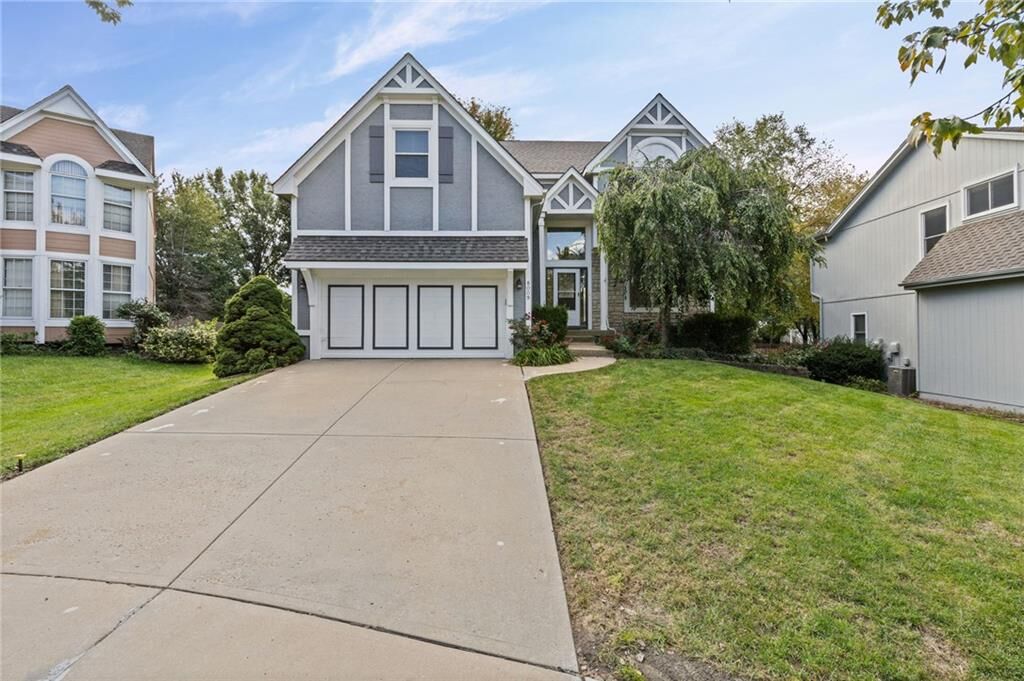
Listing Courtesy of:  Heartland as distributed by MLS GRID / Listed By: Platinum Realty LLC
 Heartland as distributed by MLS GRID / Listed By: Platinum Realty LLC
8009 W 144th Place Overland Park, KS 66223
Active (1 Days)
$509,000 (USD)

MLS #:
2648605
2648605
Taxes
$4,635
$4,635
Lot Size
7,841 SQFT
7,841 SQFT
Type
Single-Family Home
Single-Family Home
Year Built
1997
1997
School District
Blue Valley
Blue Valley
County
Johnson County
Johnson County
Community
Birchwood Place
Birchwood Place
Listed By
Nhu Nguyen, Platinum Realty LLC
Source
Heartland
Last checked Oct 24 2026 at 8:04 AM GMT+0000
Heartland
Last checked Oct 24 2026 at 8:04 AM GMT+0000
Bathroom Details
- Full Bathrooms: 2
- Half Bathroom: 1
Interior Features
- Ceiling Fan(s)
- Dishwasher
- Disposal
- Microwave
- Refrigerator
- Kitchen Island
- Gas Range
- Stainless Steel Appliance(s)
- Walk-In Closet(s)
- Vaulted Ceiling(s)
Subdivision
- Birchwood Place
Lot Information
- Cul-De-Sac
Property Features
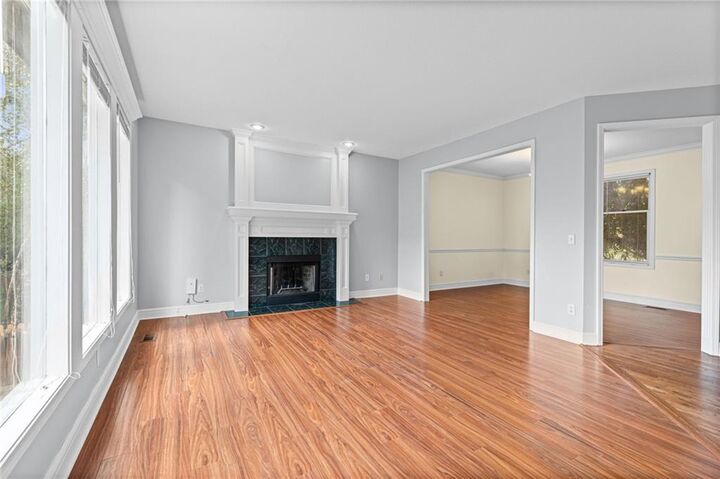
- Fireplace: Gas
- Fireplace: Great Room
- Fireplace: 1
Heating and Cooling
- Central Gas
- Electric
Basement Information
- Full
- Daylight
- Concrete
Homeowners Association Information
- Dues: $650/Annually
Flooring
- Carpet
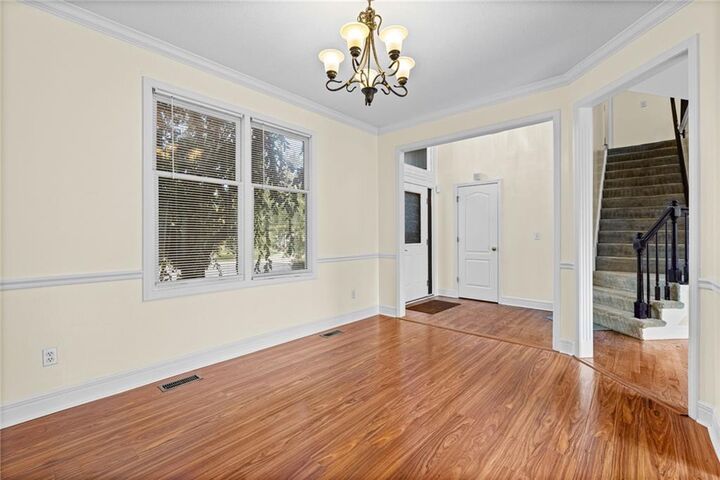
- Wood
- Tile
- Laminate
- Luxury Vinyl
Exterior Features
- Frame
- Stone Trim
- Roof: Composition
Utility Information
- Utilities: Laundry Room, Bedroom Level
- Sewer: Public Sewer
School Information
- High School: Blue Valley West
Parking
- Attached
- Garage Door Opener
Living Area
- 2,106 sqft
Location
Disclaimer: The information displayed on this page is confidential, proprietary, and copyrighted information of Heartland Multiple Listing Service, Inc. (“Heartland MLS”). © 2026 , Heartland Multiple Listing Service, Inc. Heartland MLS and ERA Real Estate do not make any warranty or representation concerning the timeliness or accuracy of the information displayed herein. In consideration for the receipt of the information on this page, the recipient agrees to use the information solely for the private noncommercial purpose of identifying a property in which the recipient has a good faith interest in acquiring. Last Updated: 10/24/26 01:04
Based on information submitted to the MLS GRID as of 10/24/2026 08:04. All data is obtained from various sources and may not have been verified by broker or MLS GRID. Supplied Open House Information is subject to change without notice. All information should be independently reviewed and verified for accuracy. Properties may or may not be listed by the office/agent presenting the information.

Description