

Listing Courtesy of:  Heartland as distributed by MLS GRID / Listed By: Kc One Realty, LLC
 Heartland as distributed by MLS GRID / Listed By: Kc One Realty, LLC
 9805 Aberdeen Drive Overland Park, KS 66206
Coming Soon (6 Days)
$925,000 (USD)
Description
MLS #:
2637147
2637147
Taxes
$6,532
$6,532
Lot Size
0.33 acres
0.33 acres
Type
Single-Family Home
Single-Family Home
Year Built
1958
1958
Style
Contemporary
Contemporary
School District
Shawnee Mission
Shawnee Mission
County
Johnson County
Johnson County
Community
Ninety Eighth Pl
Ninety Eighth Pl
Listed By
Julia Thomas, Kc One Realty, LLC
Source
Heartland
Last checked Aug 18 2026 at 11:28 PM GMT+0000
Heartland
Last checked Aug 18 2026 at 11:28 PM GMT+0000
Bathroom Details
- Full Bathrooms: 2
Interior Features
- Ceiling Fan(s)
- Dishwasher
- Disposal
- Pantry
- Dryer
- Refrigerator
- Washer
- Custom Cabinets
- Hot Tub
- Cooktop
- Thermal Windows
- Storm Window(s)
- Walk-In Closet(s)
Subdivision
- Ninety Eighth Pl
Property Features
- Fireplace: Family Room
- Fireplace: 1
Heating and Cooling
- Forced Air
- Electric
Basement Information
- Slab
Flooring
- Carpet
Exterior Features
- Frame
- Roof: Other
Utility Information
- Utilities: In Kitchen
- Sewer: Public Sewer
School Information
- Elementary School: Brookwood
- Middle School: Indian Woods
- High School: Sm South
Parking
- Attached
- Carport
Living Area
- 1,548 sqft
Location
Disclaimer: The information displayed on this page is confidential, proprietary, and copyrighted information of Heartland Multiple Listing Service, Inc. (“Heartland MLS”). © 2026 , Heartland Multiple Listing Service, Inc. Heartland MLS and ERA Real Estate do not make any warranty or representation concerning the timeliness or accuracy of the information displayed herein. In consideration for the receipt of the information on this page, the recipient agrees to use the information solely for the private noncommercial purpose of identifying a property in which the recipient has a good faith interest in acquiring. Last Updated: 8/18/26 16:28
Based on information submitted to the MLS GRID as of 8/18/2026 23:28. All data is obtained from various sources and may not have been verified by broker or MLS GRID. Supplied Open House Information is subject to change without notice. All information should be independently reviewed and verified for accuracy. Properties may or may not be listed by the office/agent presenting the information.

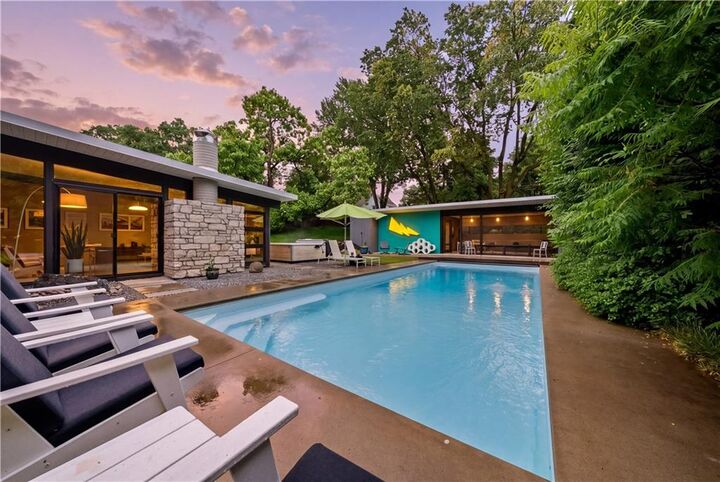
The true centerpiece of the property is the beautiful saltwater swimming pool. The pool is both heated and cooled, allowing it to be enjoyed comfortably across a much longer season. Surrounded by generous outdoor living and entertaining areas, it creates a private setting that is equally suited to quiet afternoons or large gatherings.
Adding another exceptional dimension to the property is the architecturally designed pool house. Thoughtfully conceived as a companion to the original mid-century home, the approximately 900-square-foot structure provides an inviting entertainment area overlooking the pool, along with a dedicated temperature-controlled storage room. Its design extends the property's architectural language beyond the main residence, creating a cohesive modern compound rather than simply an accessory building.
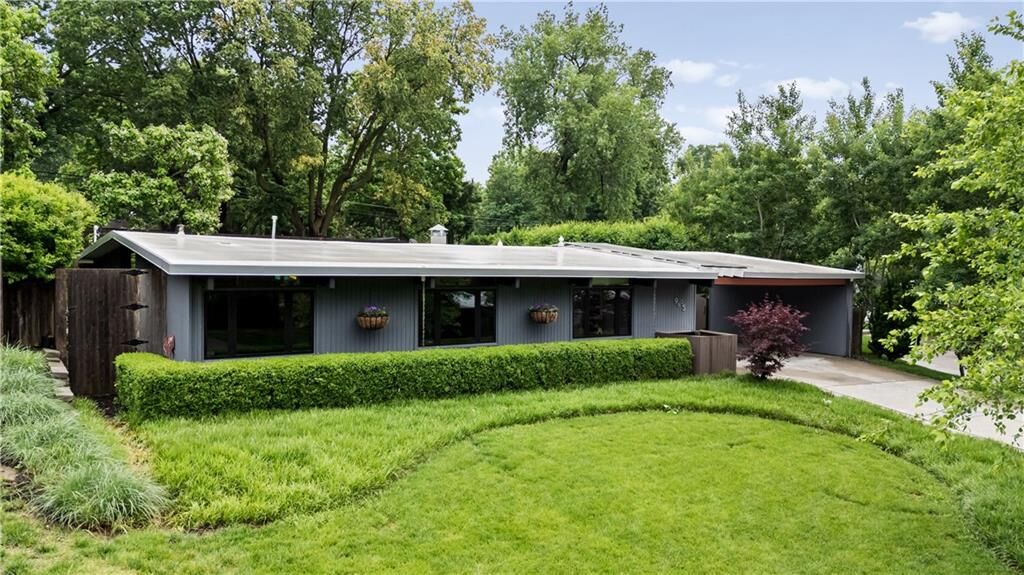
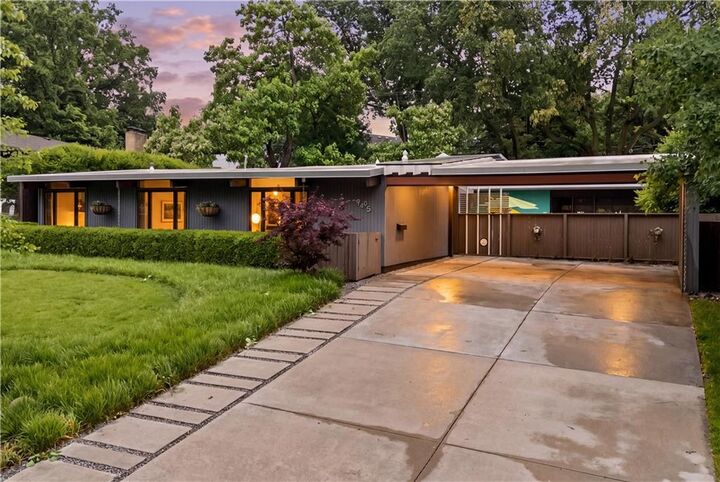
The relationship between the house, pool, and pool house is particularly compelling. Glass, structure, landscape, and water work together to create the kind of indoor-outdoor experience that was central to the California-inspired modernism Drummond brought to Kansas City. The result is a home that feels remarkably contemporary while remaining rooted in an important chapter of Kansas City's architectural history.