

Listing Courtesy of:  Heartland as distributed by MLS GRID / Listed By: Platinum Realty LLC
 Heartland as distributed by MLS GRID / Listed By: Platinum Realty LLC
 2905 W 72nd Street Prairie Village, KS 66208
Active (3 Days)
$1,595,000 (USD)

Description
MLS #:
2638331
2638331
Taxes
$16,000
$16,000
Lot Size
0.25 acres
0.25 acres
Type
Single-Family Home
Single-Family Home
Year Built
2026
2026
School District
Shawnee Mission
Shawnee Mission
County
Johnson County
Johnson County
Community
Prairie Hills
Prairie Hills
Listed By
Lauren Engle, Platinum Realty LLC
Source
Heartland
Last checked Aug 26 2026 at 9:31 PM GMT+0000
Heartland
Last checked Aug 26 2026 at 9:31 PM GMT+0000
Bathroom Details
- Full Bathrooms: 5
- Half Bathroom: 1
Subdivision
- Prairie Hills
Property Features
- Fireplace: 1
Heating and Cooling
- Natural Gas
- Electric
Basement Information
- Full
- Finished
Homeowners Association Information
- Dues: $24/Annually
Exterior Features
- Frame
- Roof: Composition
Utility Information
- Sewer: Public Sewer
School Information
- Elementary School: Belinder
- Middle School: Indian Hills
- High School: Sm East
Parking
- Attached
Living Area
- 4,365 sqft
Location
Disclaimer: The information displayed on this page is confidential, proprietary, and copyrighted information of Heartland Multiple Listing Service, Inc. (“Heartland MLS”). © 2026 , Heartland Multiple Listing Service, Inc. Heartland MLS and ERA Real Estate do not make any warranty or representation concerning the timeliness or accuracy of the information displayed herein. In consideration for the receipt of the information on this page, the recipient agrees to use the information solely for the private noncommercial purpose of identifying a property in which the recipient has a good faith interest in acquiring. Last Updated: 8/26/26 14:31
Based on information submitted to the MLS GRID as of 8/26/2026 21:31. All data is obtained from various sources and may not have been verified by broker or MLS GRID. Supplied Open House Information is subject to change without notice. All information should be independently reviewed and verified for accuracy. Properties may or may not be listed by the office/agent presenting the information.

The kitchen is a standout, featuring a professional-style range, panelized refrigerator/freezer and panelized dishwasher, plus an incredible prep kitchen with a second oven and microwave—perfect for entertaining while keeping the main kitchen clean and organized.
The primary suite offers a relaxing retreat, including a spacious shower with low-voltage accent lighting that creates a warm, cozy atmosphere when it’s time to unwind.
The finished lower level was made for entertaining, featuring a walk-behind bar and glass-enclosed wine closet that create a great gathering space for family and friends.
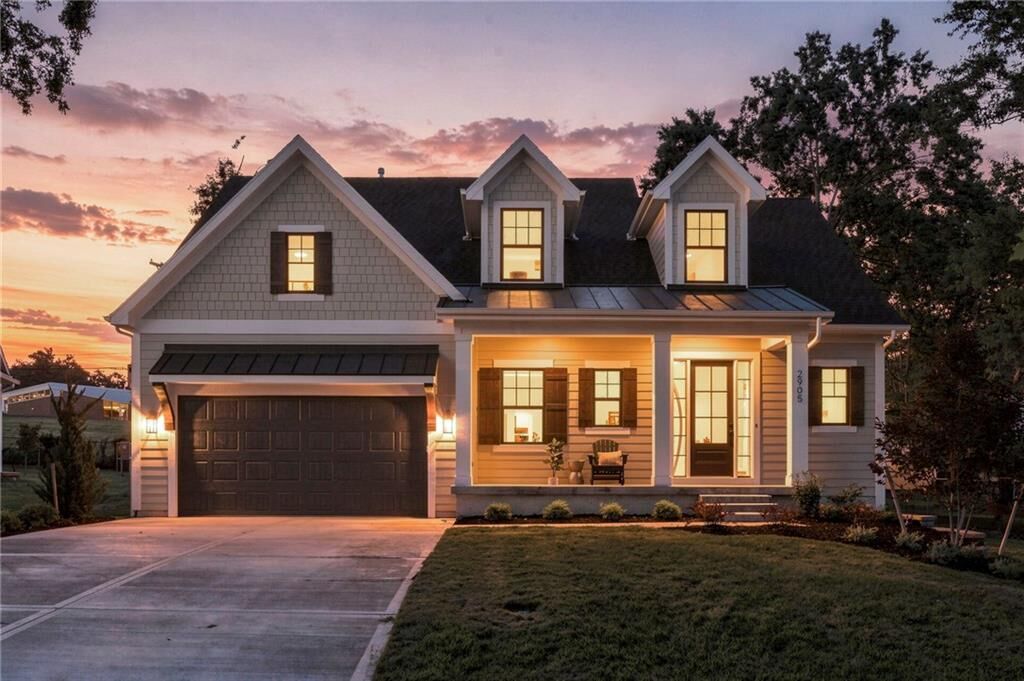
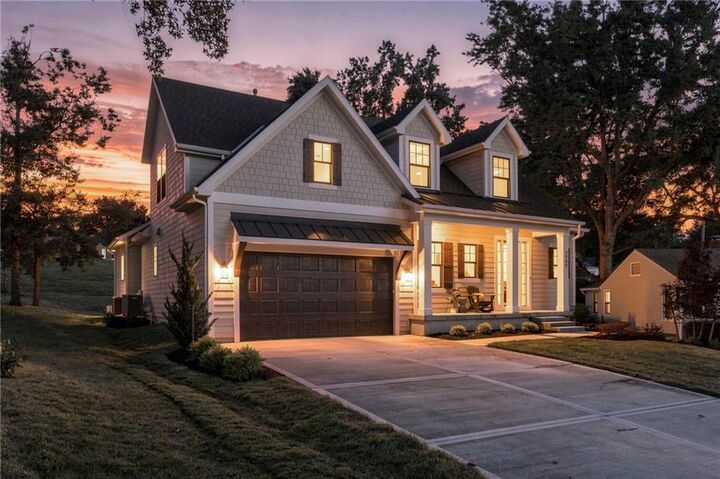
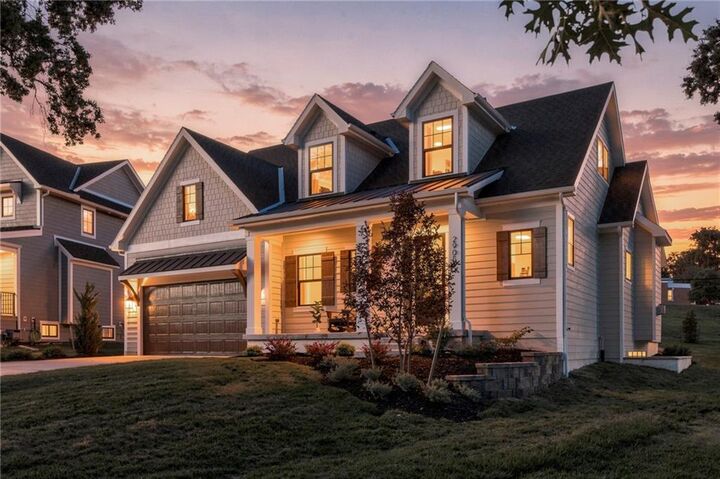
Thoughtful details and quality finishes continue throughout this home, built by award-winning James Engle Custom Homes. A rare opportunity to enjoy the character of an established Prairie Village neighborhood with everything you expect from a thoughtfully designed new home.
This home does include window coverings and a 6ft cedar privacy fence making it move-in ready for it's new owners.