

Listing Courtesy of: HEART OF KENTUCKY / Listed By: Network Real Estate Services
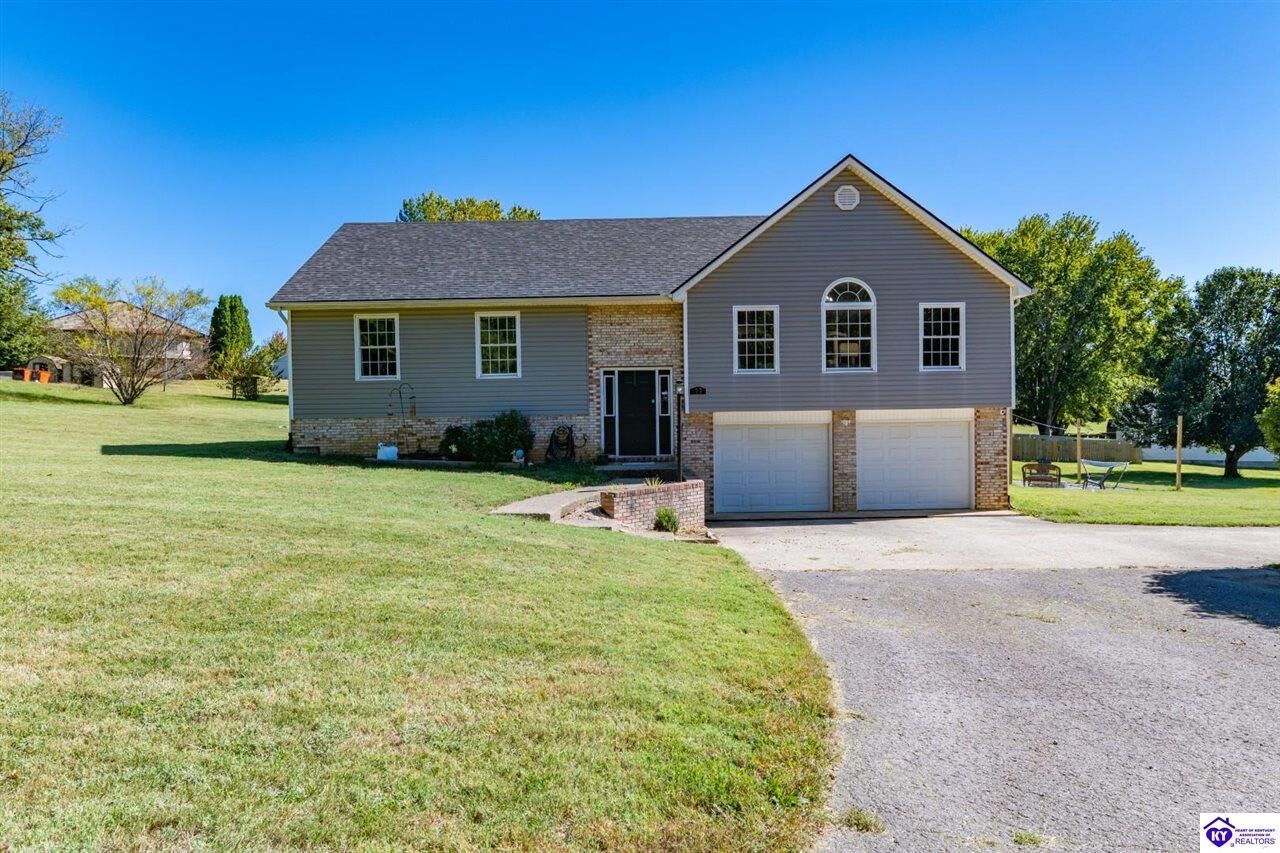
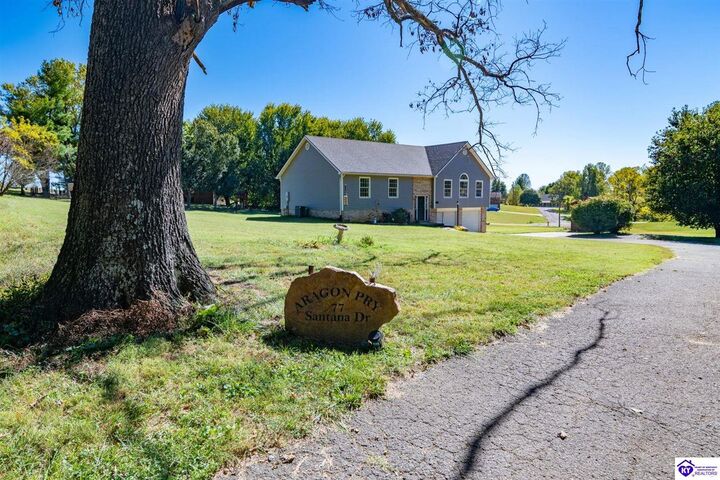
77 Santana Drive Elizabethtown, KY 40160
Active (0 Days)
$375,000 (USD)
MLS #:
HK2604456
HK2604456
Lot Size
1.1 acres
1.1 acres
Type
Single-Family Home
Single-Family Home
Year Built
1995
1995
Style
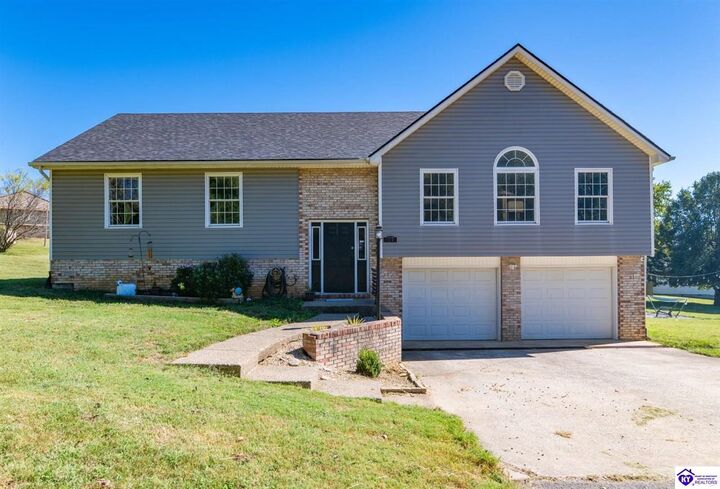
Raised Ranch
Raised Ranch
County
Hardin County
Hardin County
Listed By
Melanie Krebs, Network Real Estate Services
Source
HEART OF KENTUCKY
Last checked Oct 27 2026 at 1:19 PM GMT+0000
HEART OF KENTUCKY
Last checked Oct 27 2026 at 1:19 PM GMT+0000
Bathroom Details
- Full Bathrooms: 2
Interior Features
- Interior Features : Ceiling Fan(s)
- Interior Features : Vaulted Ceiling(s)
- Interior Features : Walk-In Closet(s)
- Appliances : Smoke Detector(s)
- Interior Features : Tray Ceiling(s)
Kitchen
- Pantry
- Dishwasher
- Microwave
- Refrigerator
- Granite Counter Tops
- Range/Oven
Subdivision
- Fontaine Estates
Lot Information
- Dead End
- Trees
Property Features
- Foundation: Poured Concrete
Heating and Cooling
- Heat Pump
- Central Air
Basement Information
- Finished-Partial
Flooring
- Other-See Remarks
Exterior Features
- Brick/Siding
- Roof: Shingles
- Roof: Dimensional
Utility Information
- Sewer: Septic System
- Fuel: Electric
Garage
- Front Entry
- Auto Door Opener
- Basement
- Garage Attached
Living Area
- 2,490 sqft
Location
Disclaimer: Copyright 2026 Heart of Kentucky Association of Realtors. All rights reserved. This information is deemed reliable, but not guaranteed. The information being provided is for consumers’ personal, non-commercial use and may not be used for any purpose other than to identify prospective properties consumers may be interested in purchasing. Data last updated 10/27/26 06:19

Description