

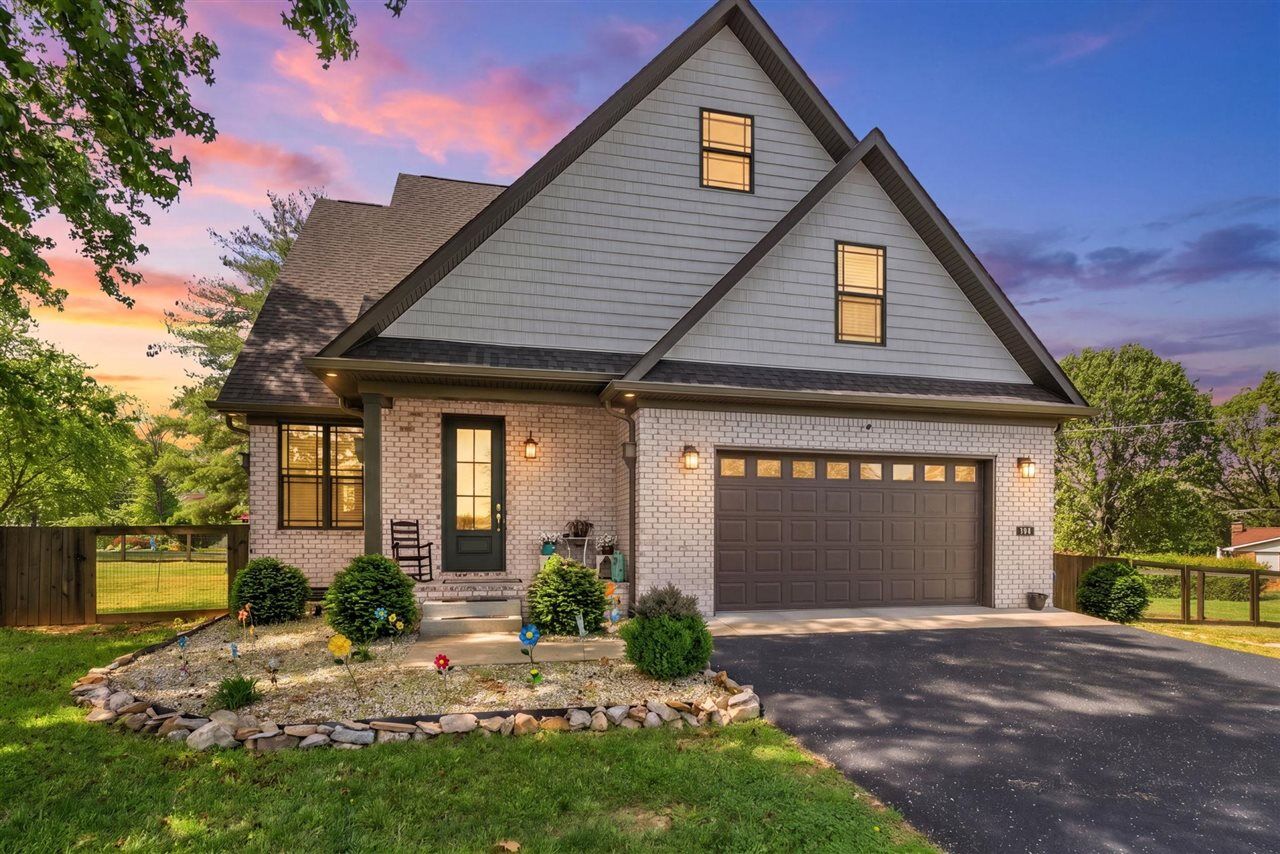
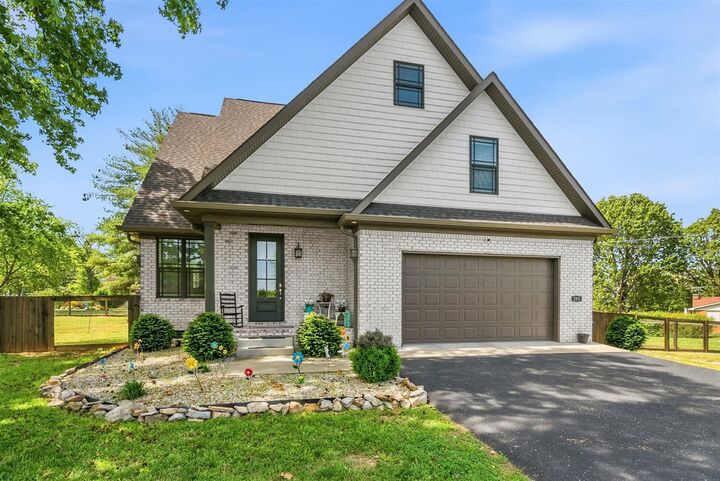
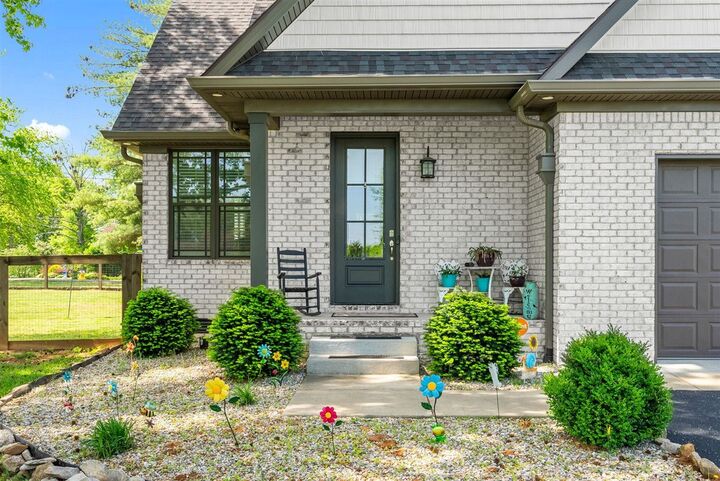
Listing Courtesy of: SOUTHERN KENTUCKY / Listed By: Exit Realty Garden Gate Team - Contact: Cell: 615-484-0816
205 Dew Drop Drive Franklin, KY 42134
Coming Soon (-1 Days)
$479,000 (USD)

MLS #:
RA20264300
RA20264300
Lot Size
0.56 acres
0.56 acres
Type
Farm/Ranch
Farm/Ranch
Year Built
2021
2021
Style
2 Story
2 Story
County
Simpson County
Simpson County
Listed By
Jeff Wilkerson, Exit Realty Garden Gate Team, Contact: Cell: 615-484-0816
Source
SOUTHERN KENTUCKY
Last checked Jul 23 2026 at 6:21 PM GMT+0000
SOUTHERN KENTUCKY
Last checked Jul 23 2026 at 6:21 PM GMT+0000
Bathroom Details
- Full Bathrooms: 3
- Partial Bathroom: 1
Interior Features
- Appliances : Security System
- Interior Features :
- Appliances : Sump Pump
Kitchen
- Granite Counter Tops
Subdivision
- N/A
Lot Information
- Subdivision
- Corner Lot
Property Features
- Fireplace: Gas Log-Natural
- Foundation: Crawl Space
- Foundation: Block
Heating and Cooling
- Central
- Central Air
Flooring
- None
Exterior Features
- Brick
- Roof: Dimensional
Utility Information
- Sewer: Septic
- Fuel: Gas
School Information
- Elementary School: Franklin Simpson
- Middle School: Franklin Simpson
- High School: Franklin Simpson
Garage
- Garage Attached
Stories
- 2 Story
Living Area
- 2,900 sqft
Additional Information: Exit Realty Garden Gate Team | Cell: 615-484-0816
Location
Disclaimer: Copyright 2026 Realtors Association of Southern Kentucky. All rights reserved. This information is deemed reliable, but not guaranteed. The information being provided is for consumers’ personal, non-commercial use and may not be used for any purpose other than to identify prospective properties consumers may be interested in purchasing. Data last updated 7/23/26 11:21

Description