


Listing Courtesy of: NORTHERN KENTUCKY / Listed By: Huff Realty Florence - Contact: 859-525-7900
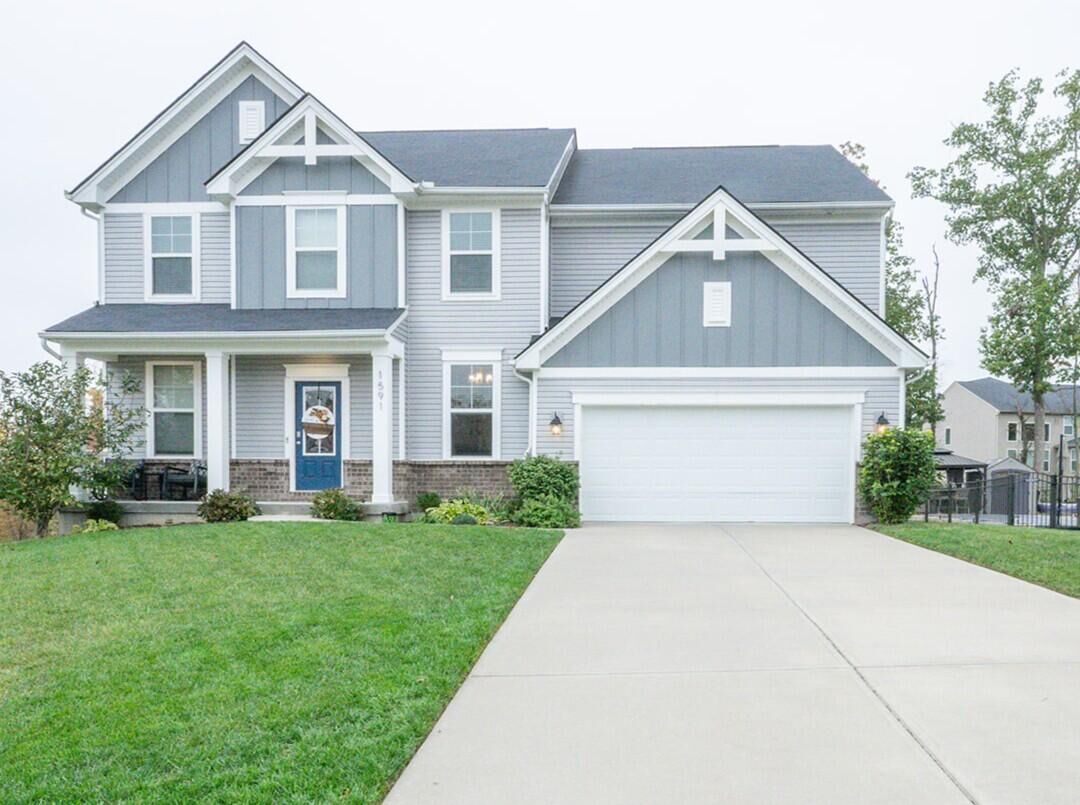
1591 Twinridge Way Independence, KY 41051
Active (0 Days)
$595,000 (USD)
Description
MLS #:
647722
647722
Lot Size
0.25 acres
0.25 acres
Type
Single-Family Home
Single-Family Home
Year Built
2020
2020
Style
Craftsman
Craftsman
Views
True
True
County
Kenton County
Kenton County
Community
Sherbourne
Sherbourne
Listed By
David Harshbarger, Huff Realty Florence, Contact: 859-525-7900
Source
NORTHERN KENTUCKY
Last checked Oct 21 2026 at 1:19 PM GMT+0000
NORTHERN KENTUCKY
Last checked Oct 21 2026 at 1:19 PM GMT+0000
Bathroom Details
- Full Bathrooms: 3
- Half Bathroom: 1
Interior Features
- Dishwasher
- Microwave
- Refrigerator
- Washer
- Stainless Steel Appliance(s)
- Gas Cooktop
- Gas Oven
- Double Oven
Subdivision
- Sherbourne
Lot Information
- Sloped
- Cul-De-Sac
Property Features
- Fireplace: Gas
- Fireplace: Stone
- Foundation: Poured Concrete
Heating and Cooling
- Natural Gas
- Central Air
Basement Information
- Full
- Unfinished
- Walk-Out Access
- Storage Space
- Full Finished Bath
Utility Information
- Sewer: Public Sewer
School Information
- Elementary School: R.c. Hinsdale Elementary
- Middle School: Turkey Foot Middle School
- High School: Dixie Heights High
Parking
- Driveway
- Off Street
- On Street
- Garage
- Oversized
- Garage Door Opener
- Garage Faces Front
Living Area
- 3,200 sqft
Additional Information: Huff Realty Florence | 859-525-7900
Location
Disclaimer: Copyright 2026 Northern Kentucky MLS. All rights reserved. This information is deemed reliable, but not guaranteed. The information being provided is for consumers’ personal, non-commercial use and may not be used for any purpose other than to identify prospective properties consumers may be interested in purchasing. Data last updated 10/21/26 06:19

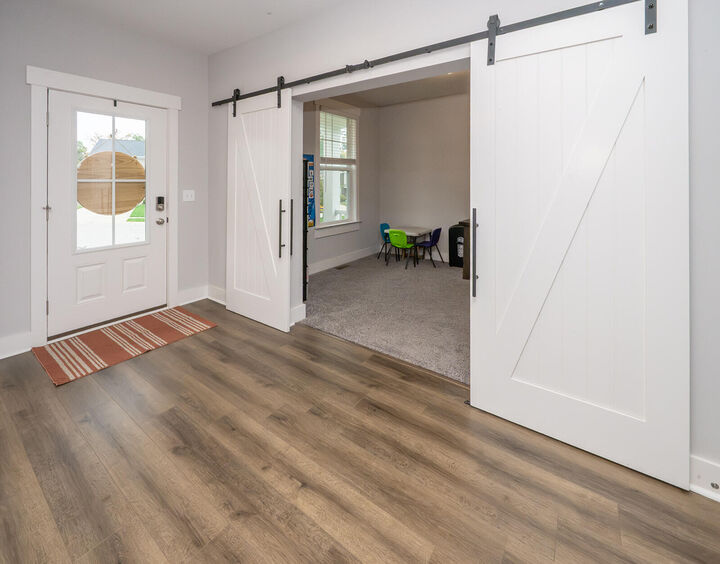
The main level invites you in with a dedicated, quiet home office and a formal dining room perfect for hosting memorable holiday dinners. From there, the home flows seamlessly into a bright, open-concept living area. At its heart is a gorgeous kitchen, fully equipped with quartz countertops, a center island, a double oven, and stainless steel appliances--creating the ultimate backdrop for culinary creations and lively gatherings.
Designed with flexibility in mind, the floor plan boasts two separate family rooms (one on each level), offering an incredible secondary footprint for a media room, gym, or play space. Retreat to one of the 4 spacious bedrooms or step outside to your private covered deck, an idyllic setting for peaceful morning coffees or relaxing evening sunsets. Complete with 3.5 bathrooms, an oversized two-car garage, and a unfinished walk-out basement bursting with potential for future equity, you won't want to miss your chance to own this turnkey masterpiece! Schedule your showing today.