

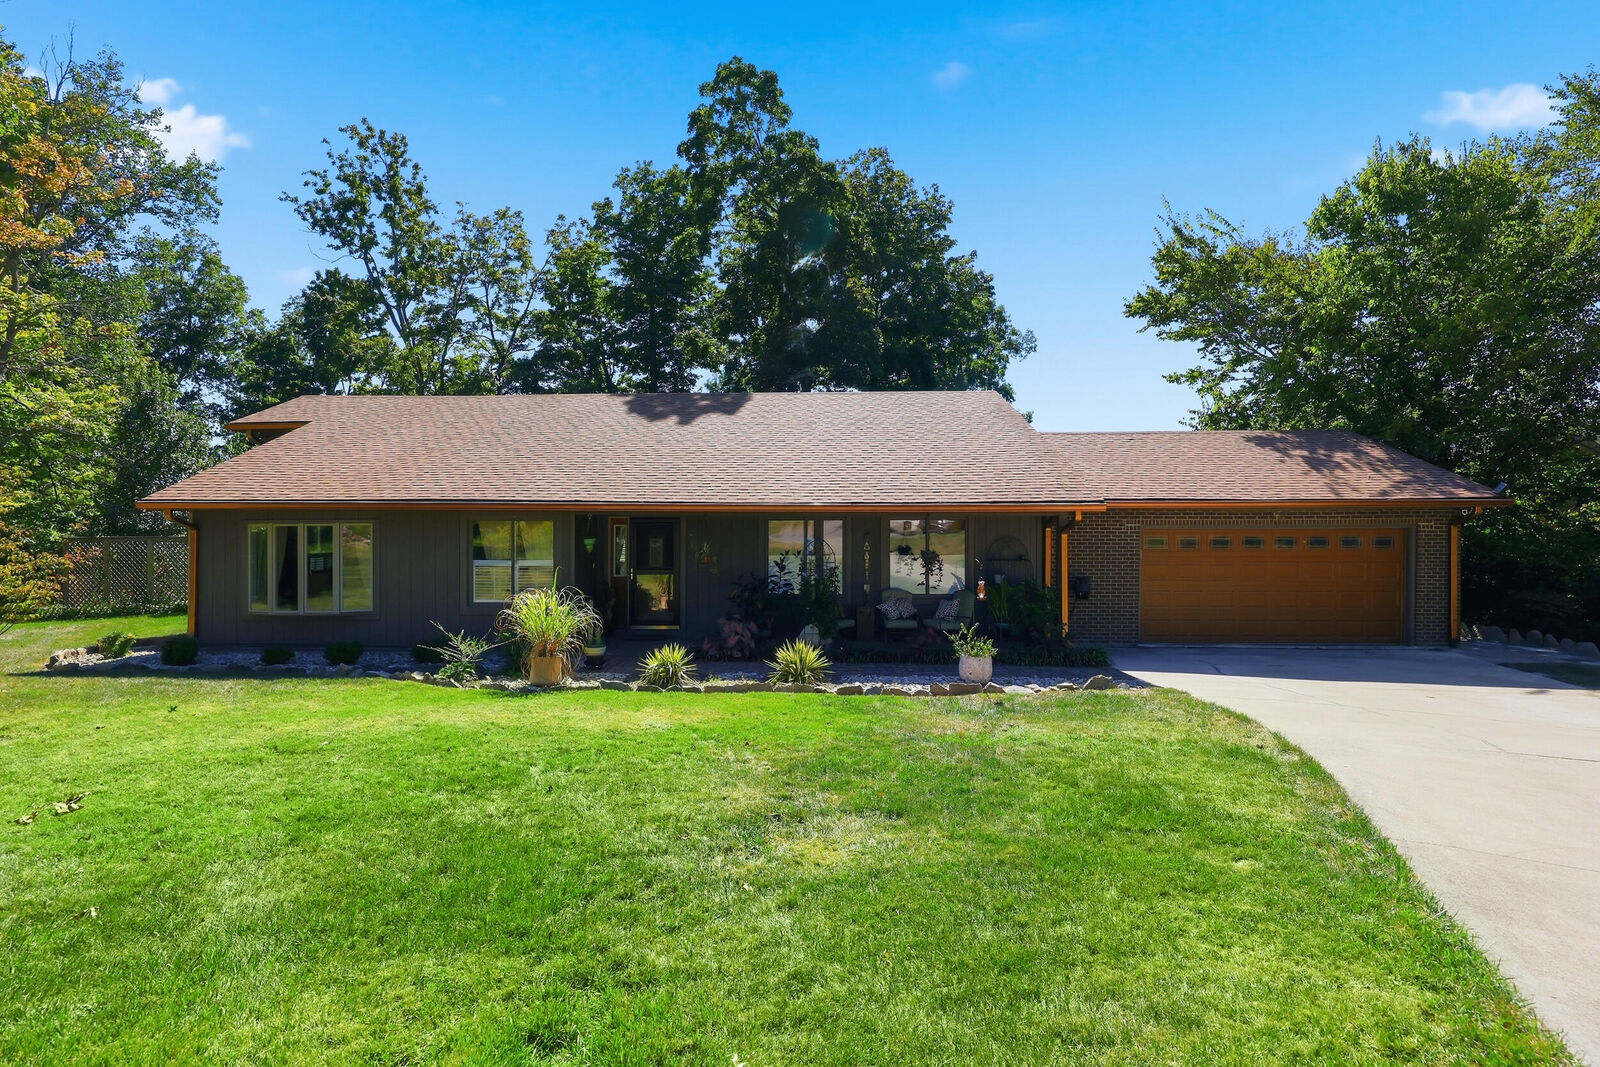
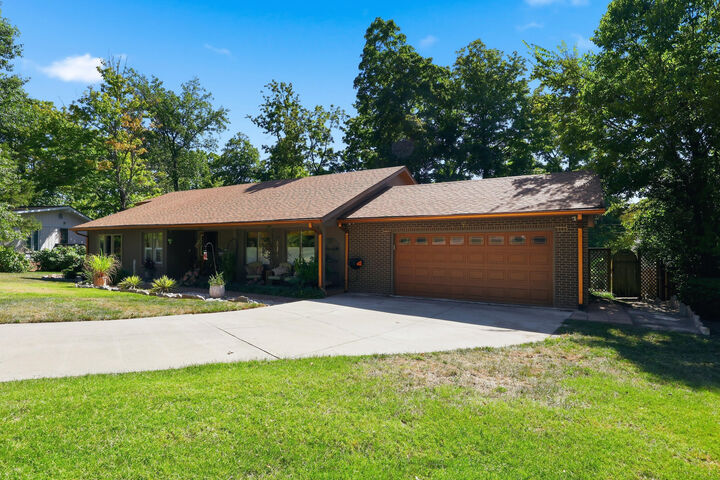
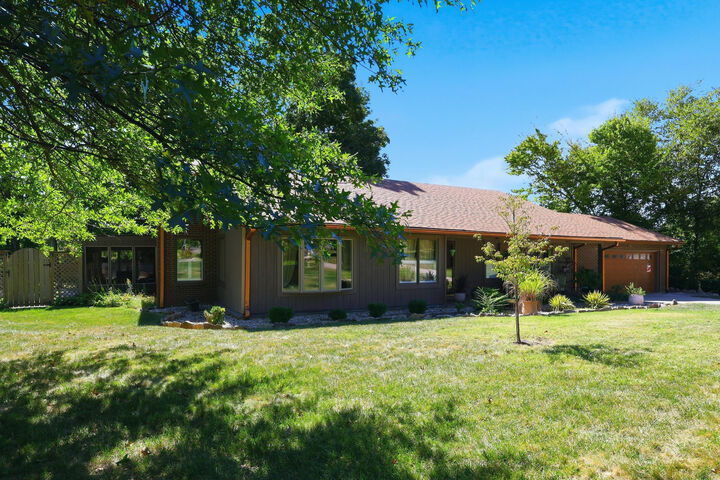
Listing Courtesy of:  Imagine MLS / Listed By: Rector Hayden Realtors
 Imagine MLS / Listed By: Rector Hayden Realtors
3433 Gingertree Circle Lexington, KY 40502
Active (1 Days)
$650,000 (USD)
MLS #:
26030766
26030766
Lot Size
0.46 acres
0.46 acres
Type
Single-Family Home
Single-Family Home
Year Built
1977
1977
Style
Ranch
Ranch
Views
Neighborhood
Neighborhood
School District
Fayette County - 1
Fayette County - 1
County
Fayette County
Fayette County
Community
Lans-Merik
Lans-Merik
Listed By
Cathy Cornett-Wilson, Rector Hayden Realtors
Source
Imagine MLS
Last checked Nov 8 2026 at 6:12 PM GMT+0000
Imagine MLS
Last checked Nov 8 2026 at 6:12 PM GMT+0000
Bathroom Details
- Full Bathrooms: 3
Interior Features
- Ceiling Fan(s)
- Wet Bar
- Appliances: Dishwasher
- Appliances: Microwave
- Appliances: Range
- Appliances: Refrigerator
- Eat-In Kitchen
- Breakfast Bar
- Walk-In Closet(s)
- Appliances: Disposal
- Entrance Foyer
- Appliances: Dryer
- Appliances: Washer
- Window Features: Blinds
- Laundry Features: Washer Hookup
- Laundry Features: Electric Dryer Hookup
- Window Features: Screens
- Window Features: Insulated Windows
- Laundry Features: Main Level
- Primary Downstairs
Subdivision
- Lans-Merik
Lot Information
- Landscaped
- Few Trees
Property Features
- Fireplace: Family Room
- Fireplace: Blower Fan
- Fireplace: Free Standing
- Foundation: Block
Heating and Cooling
- Heat Pump
- Electric
- Wood Stove
Basement Information
- Finished
- Full
- Sump Pump
- Interior Entry
Flooring
- Hardwood
- Tile
- Carpet
Exterior Features
- Wood Siding
- Brick
Utility Information
- Utilities: Water Connected, Electricity Connected, Sewer Connected, Cable Connected
- Sewer: Public Sewer
School Information
- Elementary School: Julius Marks
- Middle School: Morton
- High School: Henry Clay
Parking
- Garage Door Opener
- Driveway
- Attached Garage
- Garage Faces Front
Stories
- One
Living Area
- 3,150 sqft
Location
Disclaimer: Copyright 2026 Imagine MLS. All rights reserved. This information is deemed reliable, but not guaranteed. The information being provided is for consumers’ personal, non-commercial use and may not be used for any purpose other than to identify prospective properties consumers may be interested in purchasing. Data last updated 11/8/26 10:12

Description