
2109 Chrisman Mill Road Nicholasville, KY 40356
Listing Courtesy of: MLS LogoImagine MLS / Listed By: Keller Williams Bluegrass Realty

  2109 Chrisman Mill Road Nicholasville, KY 40356

Coming Soon
$1,495,000 (USD)

6
BED
6
BATH
6,738
SQFT

Description

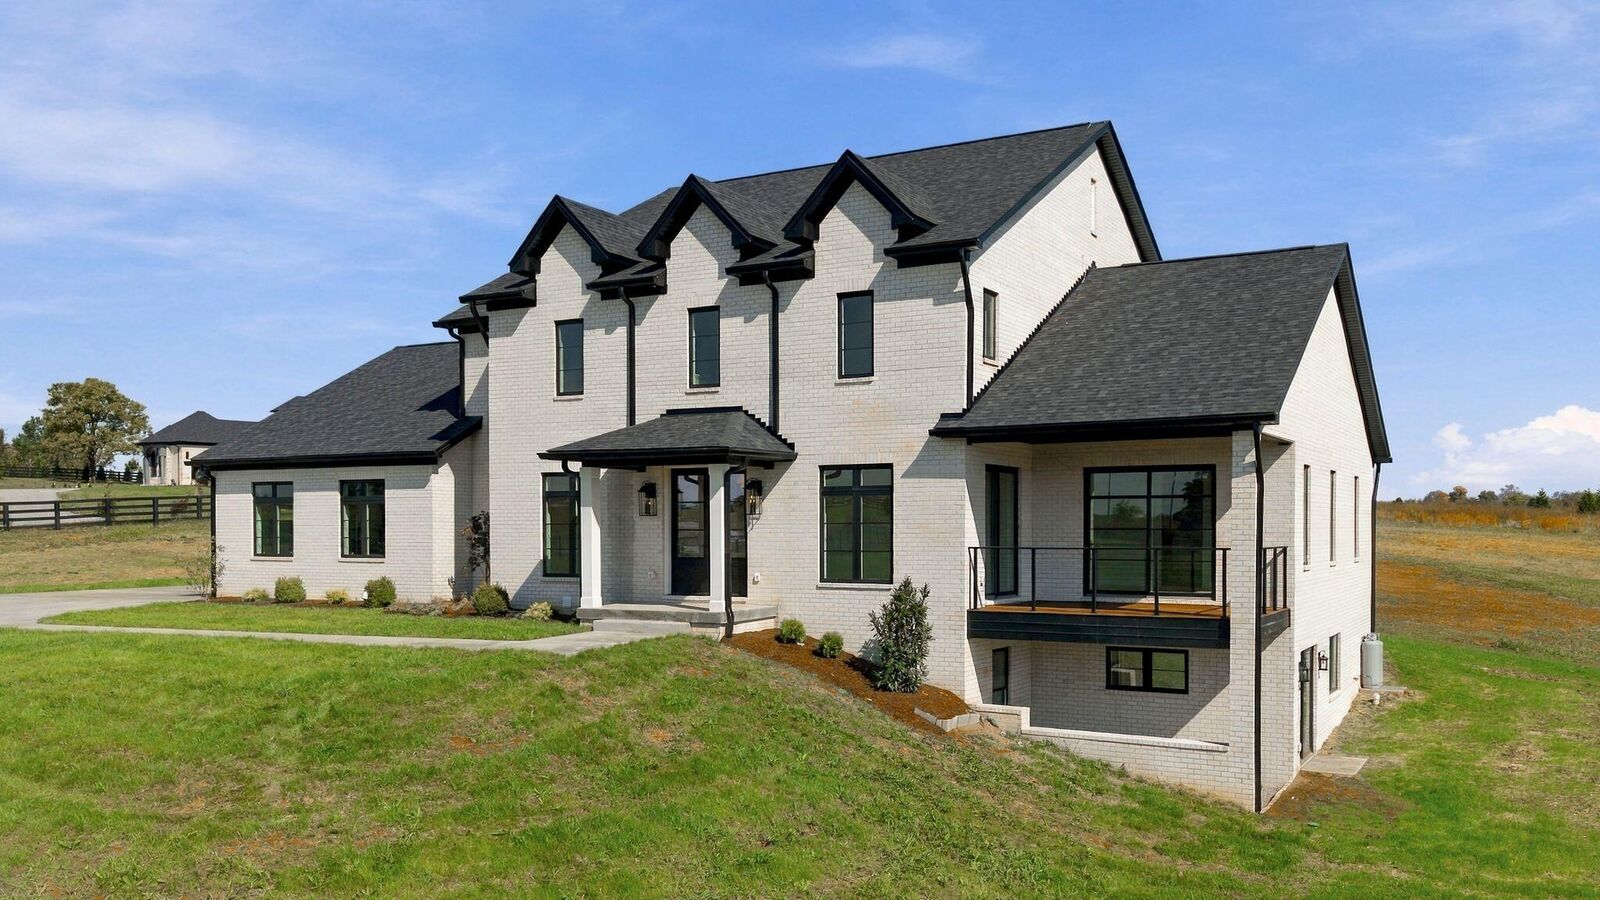
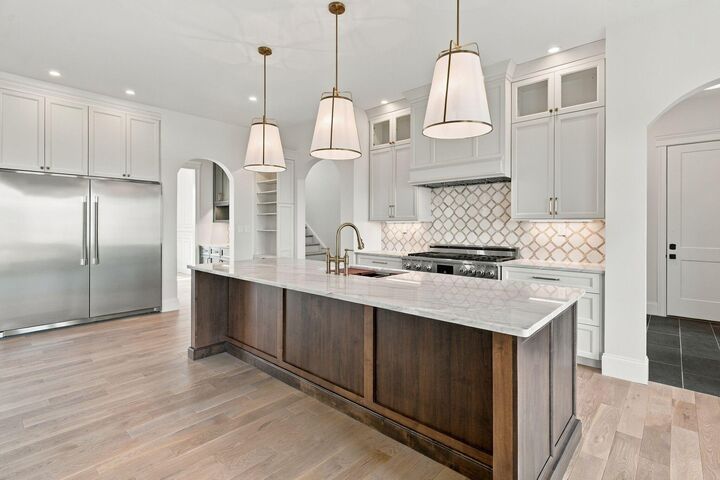
Set on 5 beautiful acres in Jessamine County, this brand-new home, built in 2026, offers the perfect blend of contemporary and traditional design. Experience the privacy and tranquility of country living with convenient access to Lexington and Central Kentucky. This stunning two-story residence pairs a striking brick exterior with over 6,000 finished square feet of thoughtfully designed living space. No detail has been overlooked. From the striking exterior to the meticulously designed interior, this home showcases exceptional craftsmanship, timeless architecture, and sophisticated modern finishes. Beautiful white pine hardwood flooring, elegant arched openings, extensive custom millwork, decorative wainscoting, detailed trim, and designer lighting create an impressive atmosphere throughout. A long driveway leads to a covered front porch and an inviting foyer, where soaring ceilings, elegant chandeliers, and abundant natural light set the tone. There are 10 ft ceilings the 1st and 2nd floor and 9 ft ceiling in the lower level. The main level offers elegant formal spaces featuring custom wainscoting and beautiful architectural woodwork. The living room showcases a gorgeous stacked-stone gas-log fireplace with custom accents. Enjoy a chef's kitchen complete with an oversized island, gas range, double ovens, and an eat-in breakfast area. Don't miss the ceiling-height cabinetry and additional lighting. Coffee and beverage bar with sink off the kitchen with additional storage close by. A convenient butler's pantry with a sink and additional dishwasher. Nearby mudroom drop zone makes everyday living effortless while maintaining an elegant atmosphere. The first-floor primary suite is a true retreat, featuring a spa-inspired bathroom with a freestanding soaking tub, tiled shower, and generous walk-in closet. Ease of access to the deck from the primary bedroom and home office flex space. Both a half bath and laundry on the 1st floor. Upstairs, an exceptionally spacious bonus room accompanies three additional bedrooms and two and a half bathrooms. This oversized recreation room is perfect for a pool table, movie room (with the nearby media closet), or entertaining, with a conveniently located half bath. The finished walk-out lower level features its own kitchen and wet bar with third dishwasher, a large recreation area, two additional bedrooms with egress windows, and a bathroom. This versatile space is ideal for guests, entertaining, a workout room or a potential in-law suite. Outdoors, enjoy a covered patio with beautiful ceiling, deck, front porch, and sweeping rural views. Attached three-car side-entry garage. -Construction Quality, Energy Efficiency & Everyday Comfort- Beyond the impressive architectural details and luxury finishes, this home incorporates a number of construction and mechanical features designed to enhance comfort, functionality, and long-term enjoyment. Additional insulation and air-sealing measures were incorporated into the exterior wall construction, including flash-foam insulation at key framing and sheathing connections to help minimize unwanted airflow and pest intrusion. Sound-dampening insulation was also installed in selected interior walls and floor assemblies, including areas adjoining bedrooms, bathrooms, and shared living spaces. These thoughtful construction details help reduce sound transmission and create a more comfortable indoor environment. A whole-home mechanical ventilation system provides controlled fresh-air exchange, while additional humidity-management equipment supports indoor comfort. The home also features a whole-house hot-water recirculation system designed to reduce the wait for hot water at fixtures throughout the residence. Three large-capacity water heaters serve the property, providing substantial hot-water capacity for a home of this size. Be sure to view the Video Tour, Virtual Floorplan Tour and Home Details sheet.

MLS #:
26028791
Lot Size
5 acres
Type
Single-Family Home
Year Built
2026
Style
Contemporary
Views
Rural
School District
Jessamine County - 9
County
Jessamine County

Listed By

Miranda Hinchman, Keller Williams Bluegrass Realty
Source
Imagine MLS
Last checked Oct 18 2026 at 11:56 AM GMT+0000
Bathroom Details
  • Full Bathrooms: 4
  • Half Bathrooms: 2
Interior Features
  • Ceiling Fan(s)
  • Wet Bar
  • Appliances: Microwave
  • Appliances: Range
  • Appliances: Refrigerator
  • Eat-In Kitchen
  • Walk-In Closet(s)
  • Entrance Foyer
  • In-Law Floorplan
  • Appliances: Double Oven
  • Appliances: Gas Range
  • Appliances: Self Cleaning Oven
  • Laundry Features: Washer Hookup
  • Laundry Features: Electric Dryer Hookup
  • Window Features: Screens
  • Window Features: Insulated Windows
  • Laundry Features: Main Level
  • Primary Downstairs
Lot Information
  • Landscaped
Property Features
  • Fireplace: Gas Log
  • Fireplace: Ventless
  • Fireplace: Great Room
  • Foundation: Concrete Perimeter
Heating and Cooling
  • Heat Pump
  • Electric
Basement Information
  • Finished
  • Full
  • Walk-Out Access
  • Sump Pump
Flooring
  • Ceramic Tile
  • Hardwood
  • Wood
  • Tile
  • Carpet
Exterior Features
  • Brick Veneer
Utility Information
  • Utilities: Water Connected, Electricity Connected, Natural Gas Connected, Cable Available
  • Sewer: Septic Tank
School Information
  • Elementary School: Warner
  • Middle School: East Jessamine Middle School
  • High School: East Jess Hs
Parking
  • Garage Door Opener
  • Attached Garage
  • Garage Faces Side
Stories
  • Two
Living Area
  • 6,738 sqft
Location
   
Calculate drive times to this property
 
Powered by INRIX® Drive Time

Powered by Walk Score®
Disclaimer: Copyright 2026 Imagine MLS. All rights reserved. This information is deemed reliable, but not guaranteed. The information being provided is for consumers’ personal, non-commercial use and may not be used for any purpose other than to identify prospective properties consumers may be interested in purchasing. Data last updated 10/18/26 04:56
