

Listing Courtesy of: OWENSBORO / Listed By: Greater Owensboro Realty Co.
102 Goldfinch Drive Owensboro, KY 42301-0255
Active (2 Days)
$259,900 (USD)
OPEN HOUSE TIMES
-
OPENSun, Jul 2612 noon - 1:30 pm
Description
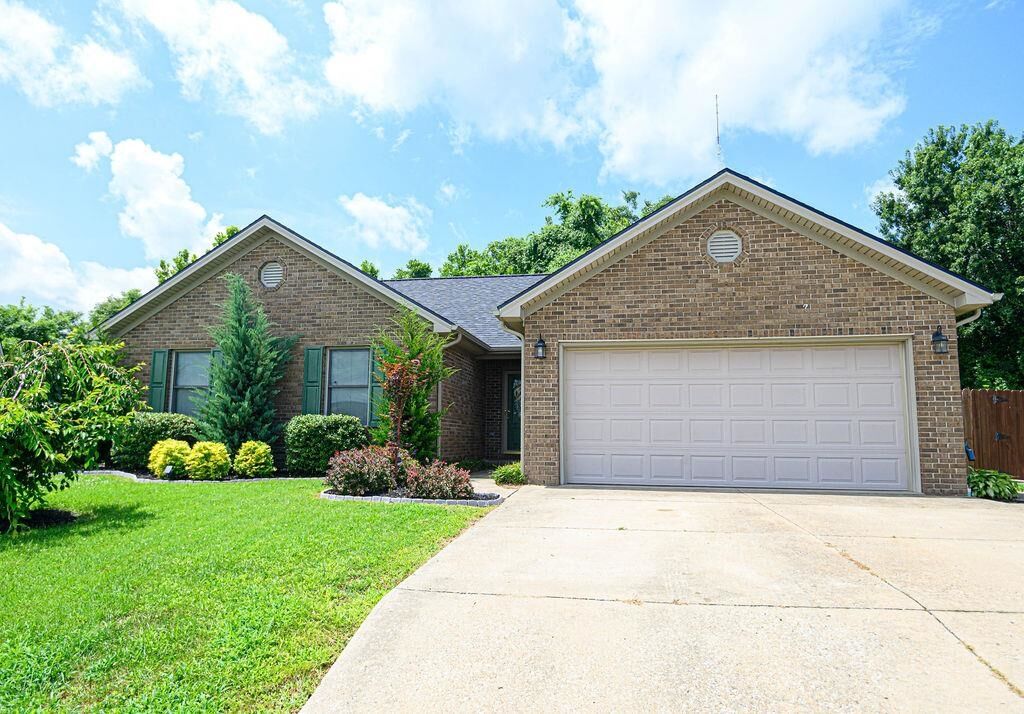
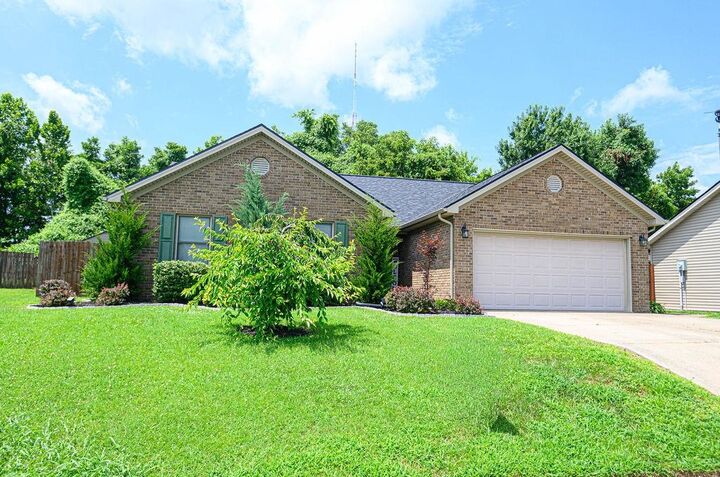
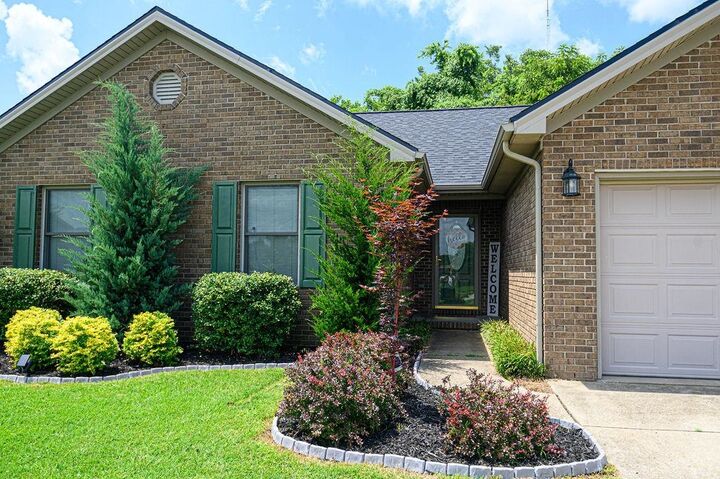
Welcome home to this beautiful 3-bedroom, 2-bath home tucked away on a quiet cul-de-sac! From the moment you arrive, you’ll appreciate the outstanding curb appeal and convenient location with easy access to the bypass, downtown, parks, shopping, and restaurants. Step inside to an inviting open layout featuring a spacious kitchen with a large center island, ample counter space, and plenty of cabinetry—perfect for preparing meals, entertaining guests, or gathering with family. The private backyard is your own personal oasis! Spend the rest of the summer relaxing by the pool, hosting cookouts, or unwinding after a long day in your fenced backyard. Whether you’re looking for a peaceful neighborhood, functional living space, or an outdoor retreat, this home offers the perfect combination of comfort, convenience, and lifestyle. Don’t miss your opportunity to make it yours!
MLS #:
95345
95345
Type
Single-Family Home
Single-Family Home
Year Built
2003
2003
County
Daviess County
Daviess County
Listed By
Valerie Simmons, Greater Owensboro Realty Co.
Source
OWENSBORO
Last checked Jul 23 2026 at 6:30 PM GMT+0000
OWENSBORO
Last checked Jul 23 2026 at 6:30 PM GMT+0000
Bathroom Details
- Full Bathrooms: 2
Interior Features
- Attic : Access Only
- Interior : W/D Hookup
- Appliances : Dishwasher
- Appliances : Range
- Appliances : Refrigerator
- Interior : Ceiling Fan(s)
- Interior : Walk-In Closet
- Interior : Window Treatments
- Interior : Vaulted Ceiling
Kitchen
- Island
- Eat-In Kitchen
Subdivision
- Audubon Acres
Property Features
- Fireplace: None
- Foundation: Slab
Heating and Cooling
- Central Electric
Pool Information
- Above Ground Pool
Homeowners Association Information
- Dues: $0/Not Applicable
Flooring
- Carpet
- Tile
- Wood Laminate
Exterior Features
- Roof: Dimensional
Utility Information
- Sewer: Public Sewer
School Information
- Elementary School: Audubon Elementary School
- Middle School: College View Middle School
- High School: Apollo High School
Garage
- Garage-Double Attached
Stories
- 1
Living Area
- 1,564 sqft
Location
Disclaimer: Copyright 2026 Greater Owensboro Realtors Association. All rights reserved. This information is deemed reliable, but not guaranteed. The information being provided is for consumers’ personal, non-commercial use and may not be used for any purpose other than to identify prospective properties consumers may be interested in purchasing. Data last updated 7/23/26 11:30
