

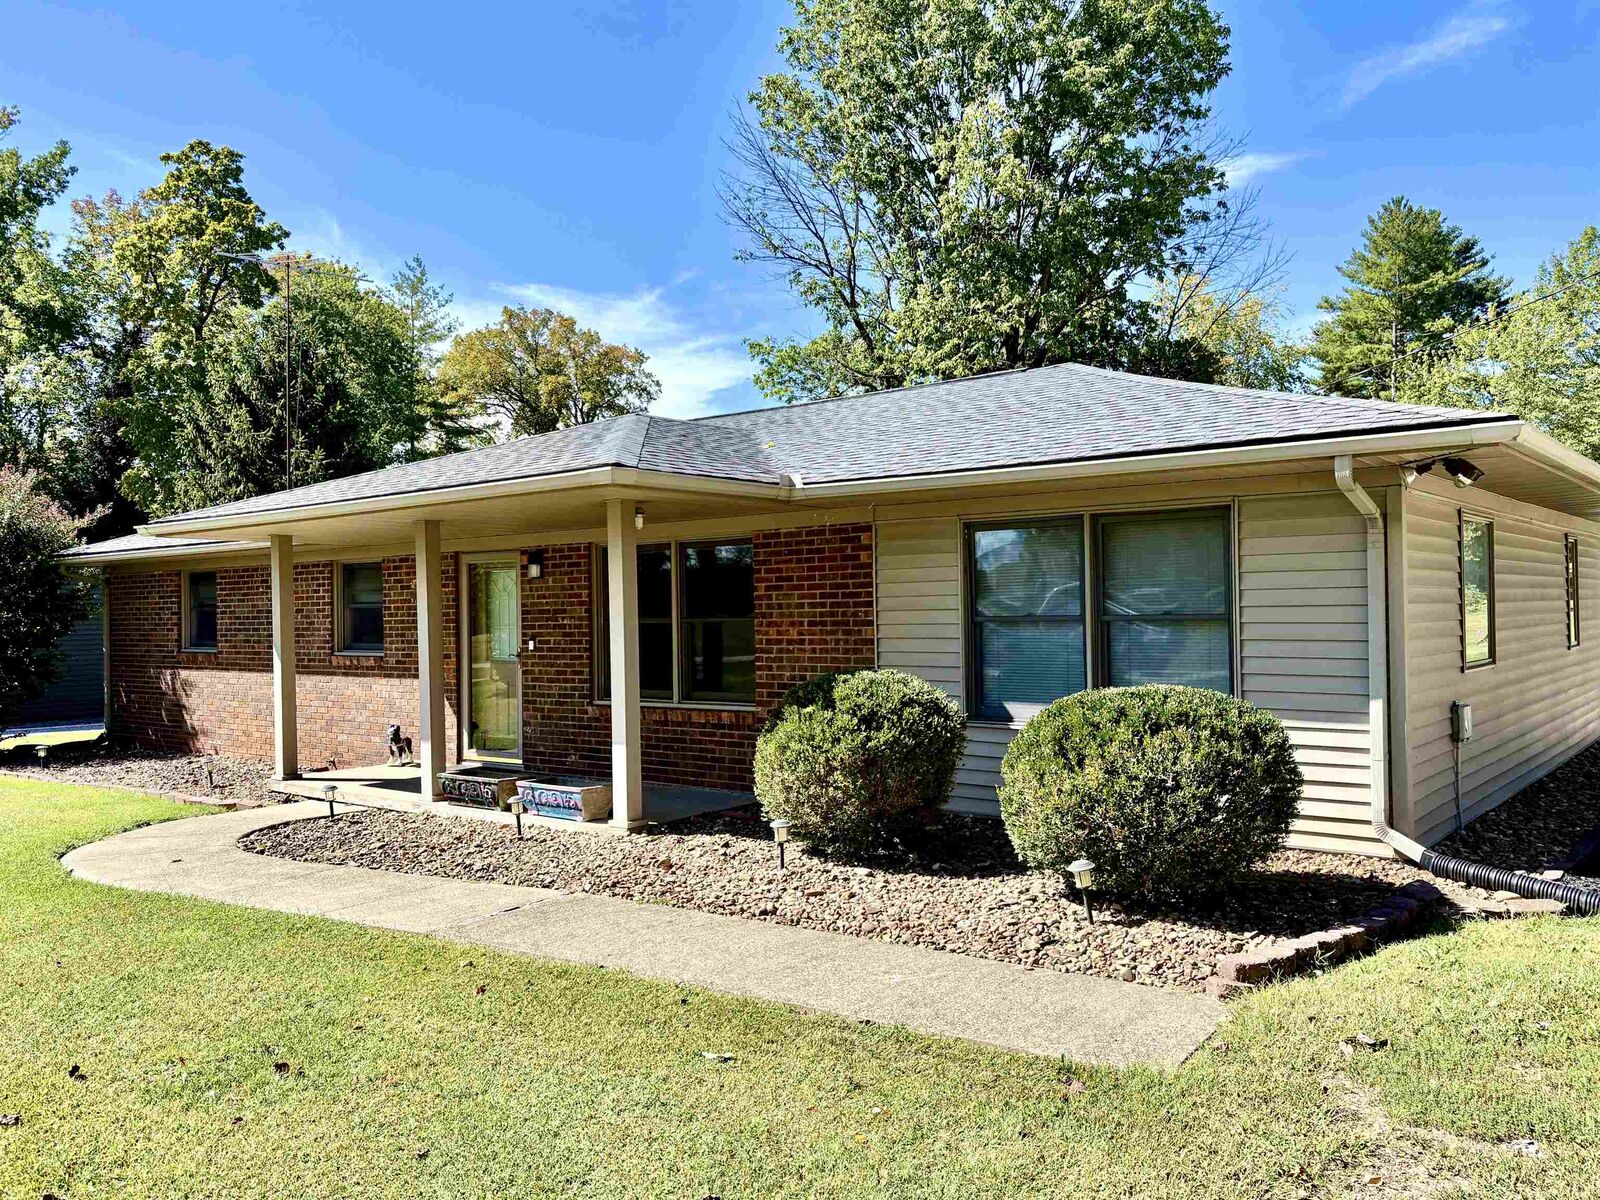
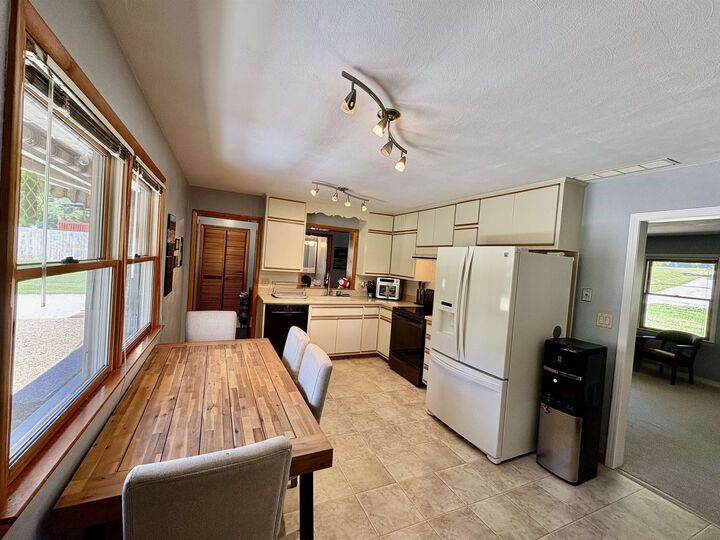
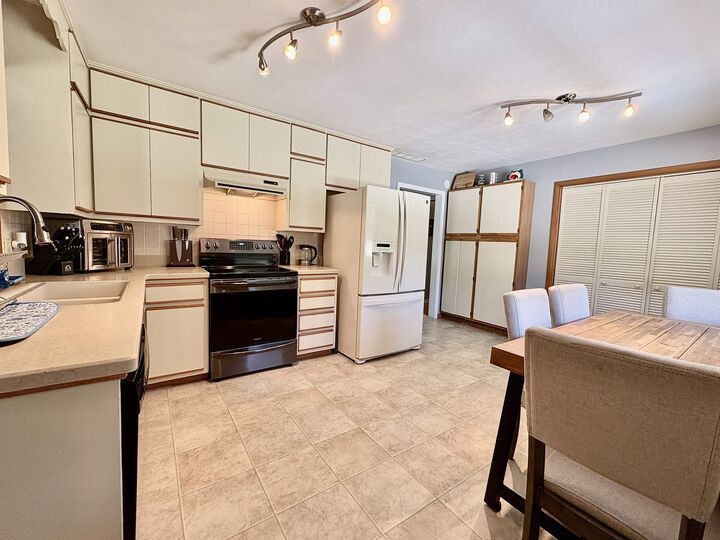
Listing Courtesy of: OWENSBORO / Listed By: Maverick Realty, LLC
3819 Thruston Dermont Rd. Owensboro, KY 42303
Active (0 Days)
$254,900 (USD)
MLS #:
95947
95947
Type
Single-Family Home
Single-Family Home
Year Built
1967
1967
County
Daviess County
Daviess County
Listed By
Lisa Taylor, Century 21 Prestige
Source
OWENSBORO
Last checked Oct 5 2026 at 2:30 AM GMT+0000
OWENSBORO
Last checked Oct 5 2026 at 2:30 AM GMT+0000
Bathroom Details
- Full Bathrooms: 2
Interior Features
- Interior : W/D Hookup
- Appliances : Dishwasher
- Appliances : Range
- Appliances : Refrigerator
- Interior : Ceiling Fan(s)
- Interior : Walk-In Shower
- Attic : Pull-Down Stairs
Kitchen
- Eat-In Kitchen
Subdivision
- East
Property Features
- Fireplace: None
- Foundation: Crawl Space
Heating and Cooling
- Central Electric
Homeowners Association Information
- Dues: $0/Not Applicable
Flooring
- Carpet
- Wood Laminate
- Hardwood
- Linoleum
Exterior Features
- Roof: Shingle
Utility Information
- Sewer: Septic Tank
School Information
- Elementary School: Country Heights Elementary School
- Middle School: College View Middle School
- High School: Daviess County High School
Garage
- Garage-Single Detached
Parking
- Carport-Single
- Parking Pad
Stories
- 1
Living Area
- 1,471 sqft
Location
Disclaimer: Copyright 2026 Greater Owensboro Realtors Association. All rights reserved. This information is deemed reliable, but not guaranteed. The information being provided is for consumers’ personal, non-commercial use and may not be used for any purpose other than to identify prospective properties consumers may be interested in purchasing. Data last updated 10/4/26 19:30

Description