
6931 Windham Pkwy Prospect, KY 40059
Source MLS VerifiedListing Courtesy of: LOUISVILLE / Listed By: Keller Williams Collective

  6931 Windham Pkwy Prospect, KY 40059

Active (68 Days)
$849,900 (USD)
4
BED
4.5
BATH
4,679
SQFT

Description

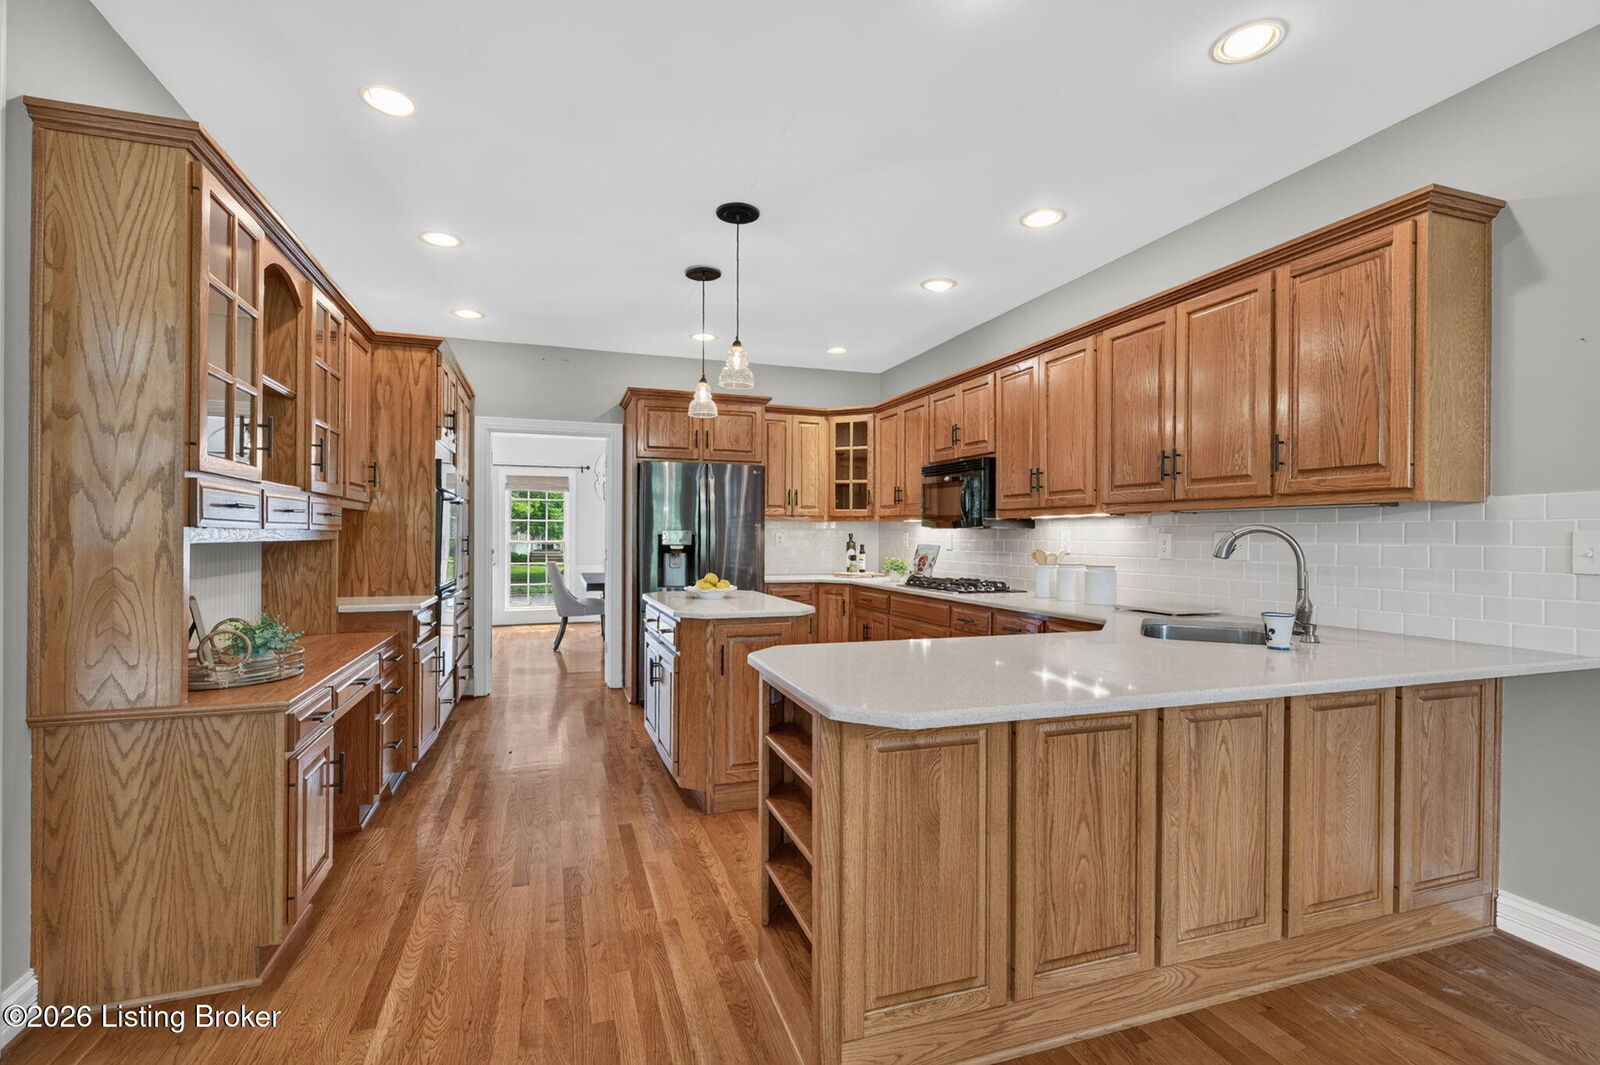
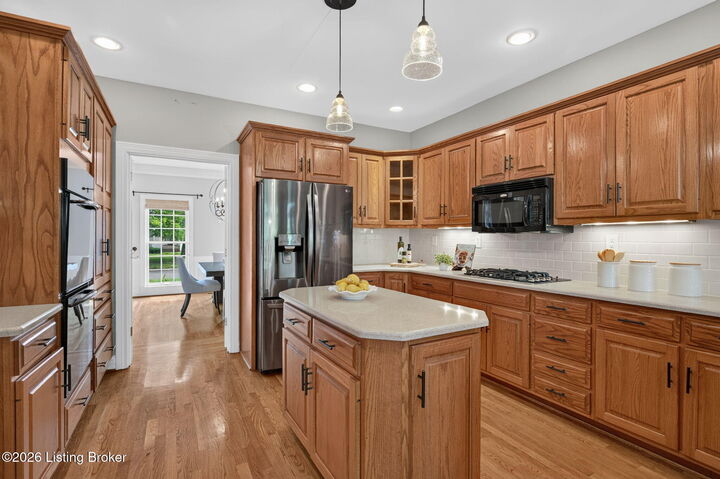
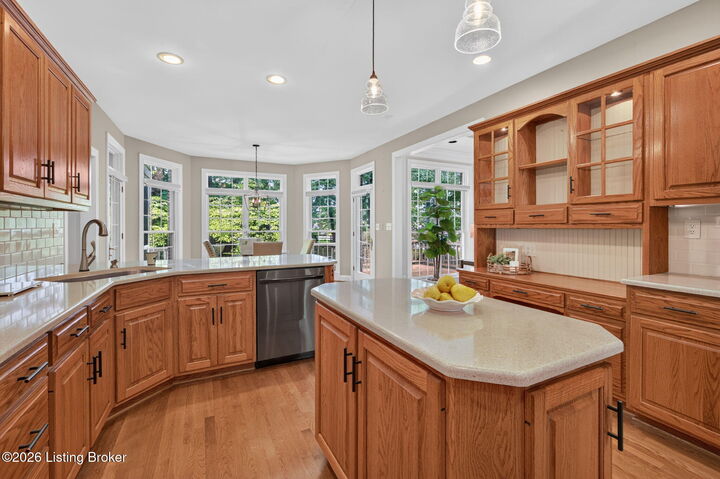
Located in Prospect's desirable Sutherland community, 6931 Windham Parkway offers over 3,780 square feet of above-grade living space, nearly 900 finished basement square feet, and a three-car attached garage. The main level showcases hardwood flooring through the primary living areas, a flexible front room ideal for an office or sitting space, a powder room, a functional mudroom, and a built-in sound system. The kitchen flows seamlessly into the main living zones and extends outdoors to a screened-in porch and open deck set against fresh landscaping. All four bedrooms and the laundry room are conveniently positioned on the upper level. The spacious primary suite features an attached bath, an expansive walk-in closet stretching the full length of the room, and an adjoining private bonus room suitable for a home gym, secondary office, or dressing area. A second bedroom includes a private ensuite bath, while bedrooms three and four share a Jack-and-Jill bath with double vanities and a separate shower and toilet area. Downstairs, the finished basement provides an ideal layout for entertaining, complete with a wet bar, multipurpose room, and full bath. Capital improvements include a new dishwasher in 2020, LeafFilter gutter protection with a transferable lifetime warranty installed in 2020, new roof and exterior siding in 2021, custom Roman and room-darkening sheer shades in 2021, exterior trim and shutter paint in 2022, and a Carrier central air conditioning unit added in 2023. The furnace warranty remains active through 2028. Sutherland residents enjoy neighborhood amenities including a swimming pool, clubhouse, tennis courts, and pickleball courts.

MLS #:
1732321
Lot Size
0.63 acres
Type
Single-Family Home
Year Built
1995
Style
Traditional
School District
Jefferson
County
Jefferson County
Community
Sutherland

Listed By

Heather Spencer, Keller Williams Collective
Source
LOUISVILLE
Last checked Oct 20 2026 at 3:15 PM GMT+0000
Bathroom Details
Subdivision
  • Sutherland
Lot Information
  • Sidewalk
  • Level
  • Covt/Restr
  • Corner Lot
Property Features
  • Fireplace: Total Fireplaces 0
  • Foundation: Poured Concrete
Heating and Cooling
  • Forced Air
  • Natural Gas
  • Central Air
Basement Information
  • Partially Finished
  • Walk-Up Access
Homeowners Association Information
  • Dues: $1800
Exterior Features
  • Roof: Shingle
Utility Information
  • Utilities: Electricity Connected, Fuel:Natural
  • Fuel: Gas
Garage
  • Attached Garage
Stories
  • 2
Living Area
  • 4,679 sqft
Location
   
Calculate drive times to this property
 
Powered by INRIX® Drive Time

Powered by Walk Score®
Disclaimer: Copyright 2026 Greater Louisville Association of Realtors. All rights reserved. This information is deemed reliable, but not guaranteed. The information being provided is for consumers’ personal, non-commercial use and may not be used for any purpose other than to identify prospective properties consumers may be interested in purchasing. Data last updated 10/20/26 08:15
