12675 Bridlewood Dr Greenwell Springs, LA 70739
Listing Courtesy of: GULF SOUTH / Listed By: Blue Heron Realty

  12675 Bridlewood Dr Greenwell Springs, LA 70739

Active (0 Days)
$491,000 (USD)

4
BED
3
BATH
3,308
SQFT

Description

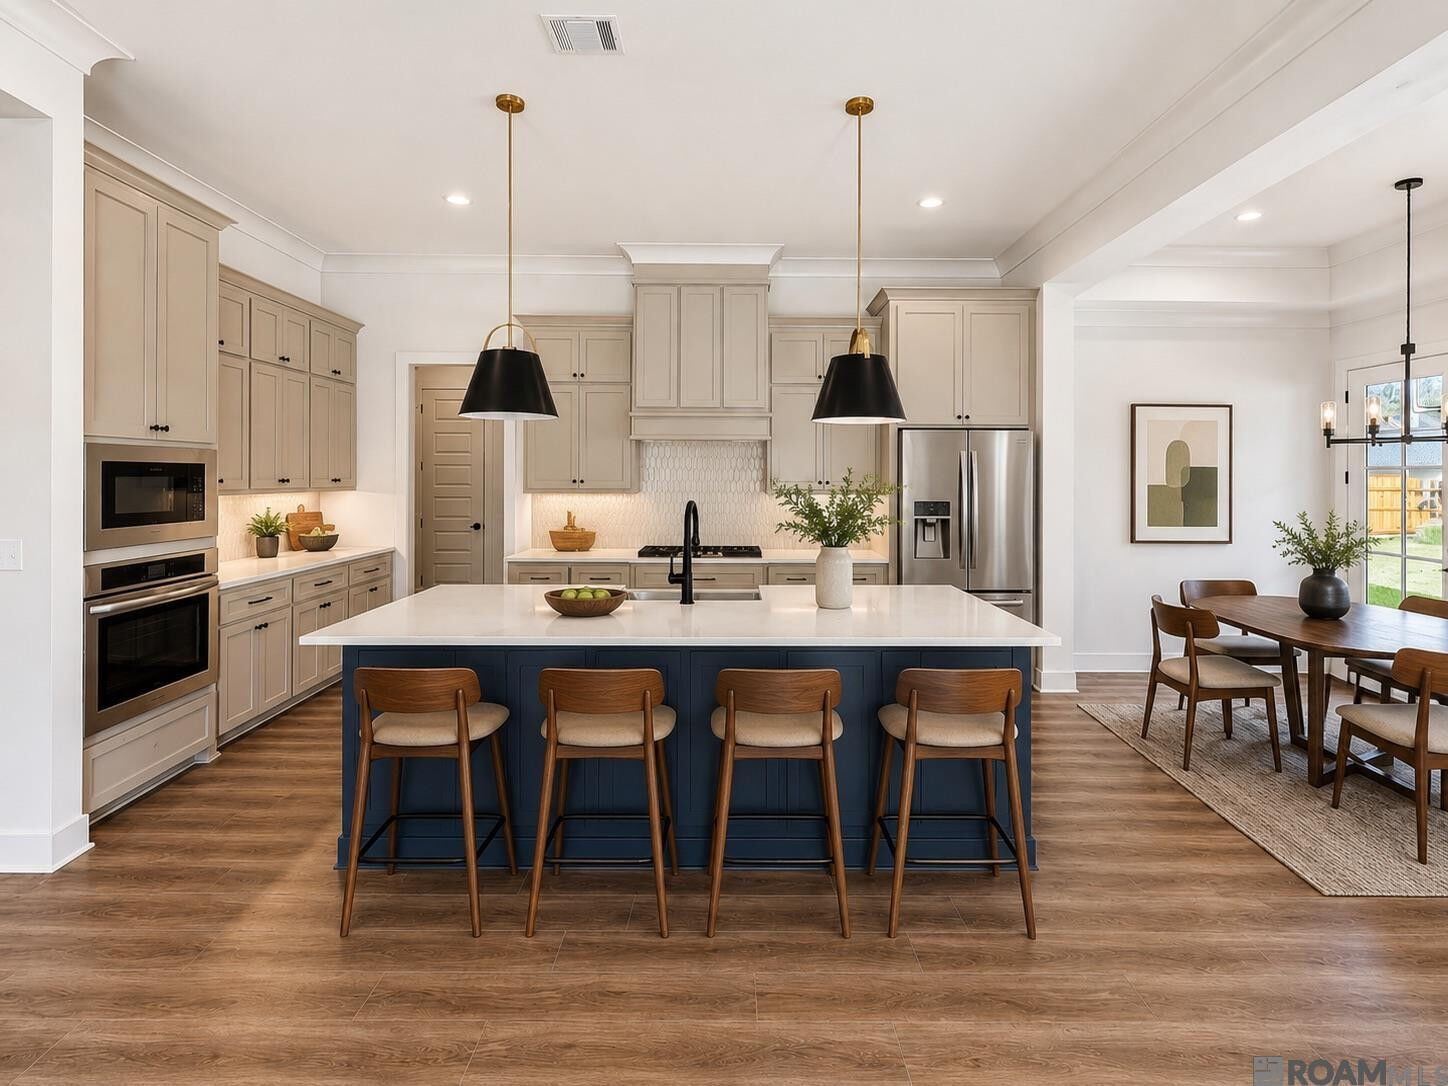
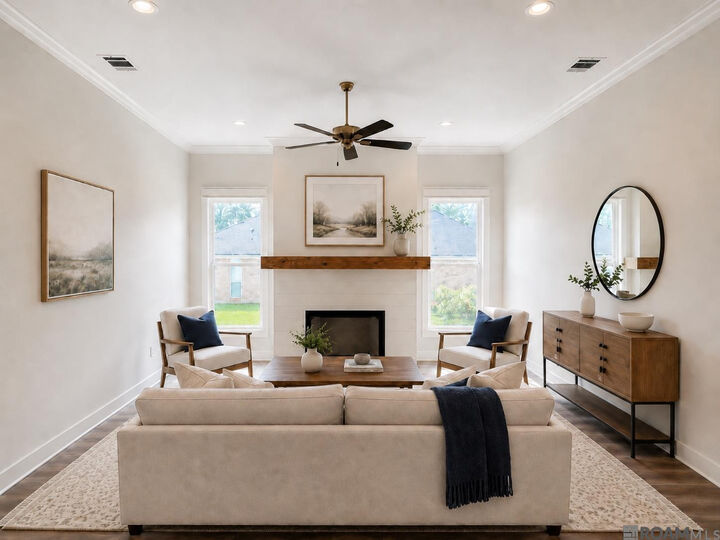
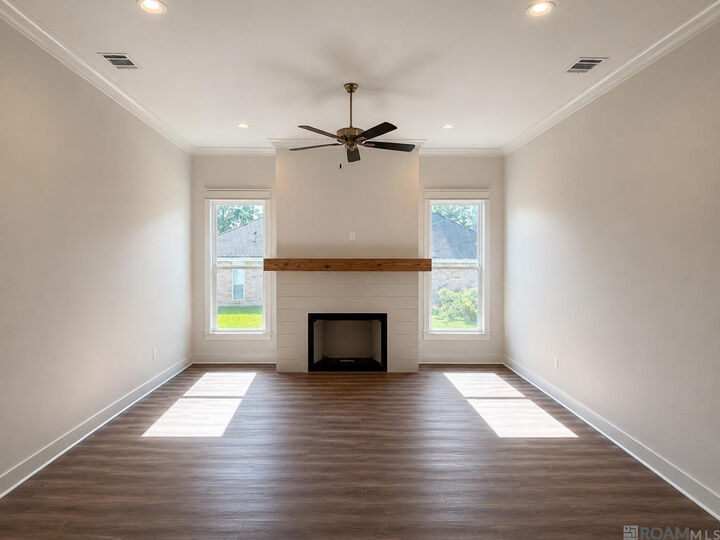
Interest Rate Buydown & Closing Cost Incentives Available—Ask How You Can Save Thousands! Welcome home to the new Thompson Plan in Bridlewood! Perfectly situated on just under 1.5 acres with 4 bedrooms, 3 full baths (including two en-suite bedrooms), a dedicated home office, and an oversized 2-car garage with an additional storage or golf cart bay. Designed for both everyday living and entertaining, this thoughtfully crafted split floor plan features soaring ceilings, abundant natural light, no carpet, ceiling fans throughout, and beautiful custom finishes. The chef-inspired kitchen is the heart of the home, complete with custom cabinetry, under-cabinet and toe-kick lighting, designer pendant lights, stainless Frigidaire gas appliances, a large island, and gorgeous countertops. The living room is anchored by a custom fireplace, creating a warm and inviting space to gather. Escape to the spacious primary suite featuring tray ceilings and a spa-like bath with double vanities, a dedicated makeup area, custom framed mirrors, a soaking tub, separate tiled walk-in shower, and generous walk-in closet. Step outside to the covered patio with a beautiful tongue-and-groove ceiling—perfect for morning coffee, weekend cookouts, or relaxing after a long day. Extra storage off the garage provides plenty of space for tools, holiday décor, and outdoor gear. Offering quality craftsmanship, designer finishes, and modern functionality, this beautiful Bridlewood home is ready to welcome its first owners. Schedule your private showing today and ask about our interest rate buydown and closing cost incentives! *Some photos shown are of a previously completed home that is the same floorplan. Photos may contain optional luxury upgrades and may not exactly match the finished home.

MLS #:
2026019048
Lot Size
0.88 acres
Type
Single-Family Home
Year Built
2027
Style
Traditional
School District
East Baton Rouge Parish
County
East Baton Rouge Parish
Community
Bridlewood

Listed By

Katie Toups, Blue Heron Realty
Source
GULF SOUTH
Last checked Oct 21 2026 at 2:03 PM GMT+0000
Bathroom Details
  • Full Bathrooms: 3
Interior Features
  • Dishwasher
  • Disposal
  • Microwave
  • Pantry
  • Laundry: Inside
  • Laundry: Washer Hookup
  • Granite Counters
  • Laundry: Electric Dryer Hookup
  • High Ceilings
  • Stainless Steel Appliance(s)
  • Water Closet
  • Walk-In Closet(s)
  • Kitchen Island
  • En Suite
  • Crown Molding
  • Gas Cooktop
  • Separate Shower
  • Double Vanity
  • Eat-In Kitchen
Subdivision
  • Bridlewood
Property Features
  • Foundation: Slab
Heating and Cooling
  • Central
  • Central Air
  • Ceiling Fan(s)
Exterior Features
  • Brick
  • Wood Siding
  • Roof: Shingle
Utility Information
  • Utilities: Water Source: Public
  • Sewer: Public Sewer
Parking
  • Garage Door Opener
Stories
  • One
Living Area
  • 2,399 sqft
Location
   
Calculate drive times to this property
 
Powered by INRIX® Drive Time

Powered by Walk Score®
Disclaimer: Copyright 2026 Gulf South Real Estate Information Network. All rights reserved. This information is deemed reliable, but not guaranteed. The information being provided is for consumers’ personal, non-commercial use and may not be used for any purpose other than to identify prospective properties consumers may be interested in purchasing. Data last updated 10/21/26 07:03
