

Listing Courtesy of: SW LOUISIANA ASSOCIATION OF REALTORS / Listed By: Epique Inc
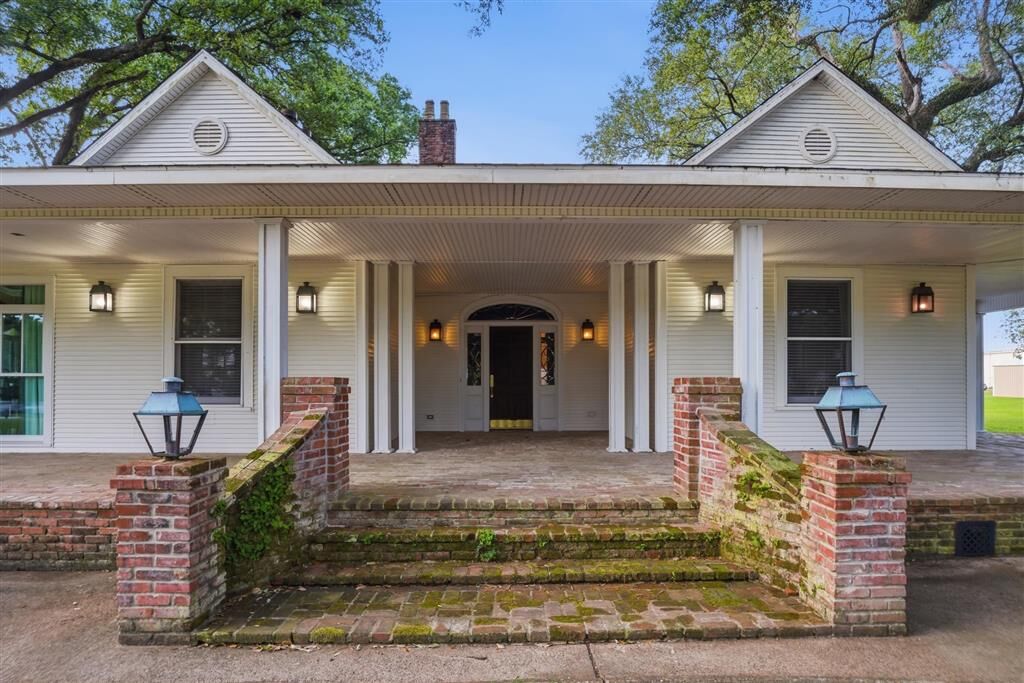
702 Shankland Avenue Jennings, LA 70546
Active (90 Days)
$574,900 (USD)
MLS #:
SWL26004080
SWL26004080
Lot Size
5.83 acres
5.83 acres
Type
Single-Family Home
Single-Family Home
Year Built
2000
2000
Style
Traditional
Traditional
County
Jefferson Davis Parish
Jefferson Davis Parish
Listed By
Tanisa L Penland, Epique Inc
Source
SW LOUISIANA ASSOCIATION OF REALTORS
Last checked Aug 30 2026 at 2:49 AM GMT+0000
SW LOUISIANA ASSOCIATION OF REALTORS
Last checked Aug 30 2026 at 2:49 AM GMT+0000
Bathroom Details
- Full Bathrooms: 3
- Half Bathroom: 1
Interior Features
- Microwave
- Gas Water Heater
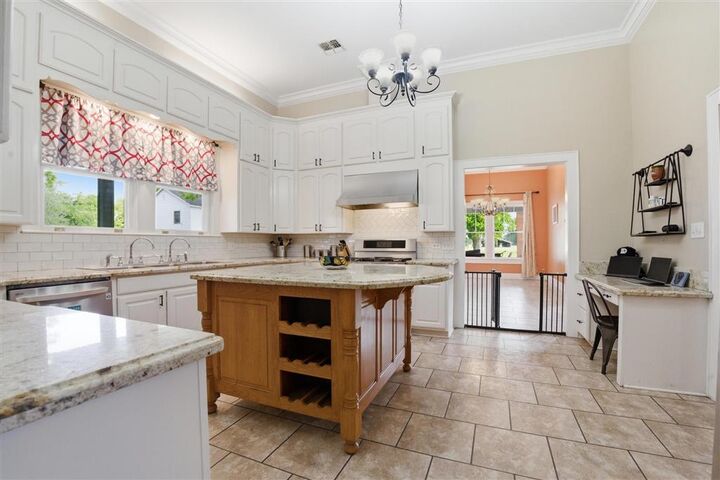
- Gas Range
- Dishwasher
- Walk-In Shower
- Separate Shower
- Granite Counters
- Dual Sinks
- Bathtub
- Gas Oven
- Refrigerator
- Vanity
- Freezer
- Range Hood
- Gas Cooktop
- Gas Cooking
- Ice Maker
- Double Oven
- Stainless Steel Appliance(s)
Lot Information
- City Lot
Property Features
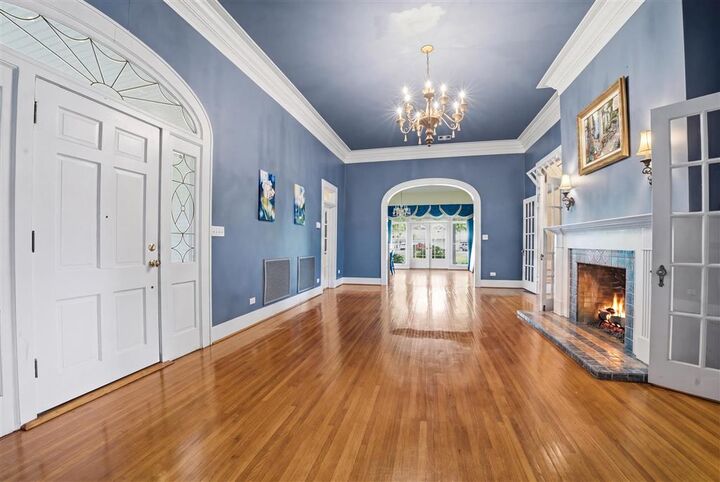
- Fireplace: Wood Burning
- Fireplace: Living Room
- Fireplace: Family Room
- Foundation: Slab
- Foundation: Raised
- Foundation: Pier Jacks
Heating and Cooling
- Central
- Fireplace(s)
- Central Air
- Ceiling Fan(s)
- Multi Units
Exterior Features
- Roof: Shingle
Utility Information
- Utilities: Water Source: Public, Water Connected, Natural Gas Connected, Electricity Connected, Cable Connected, Underground Utilities
- Sewer: Public Sewer
Parking
- Garage
- Driveway
- Oversized
- Door-Multi
- Covered
- Concrete
- Carport
- One Space
Living Area
- 5,216 sqft
Location
Disclaimer: Square footage is based on information available to agent, including County records. Information has not been verified by agent and should be verified by buyer.

Description