

Listing Courtesy of: GULF SOUTH / Listed By: Real Broker, LLC
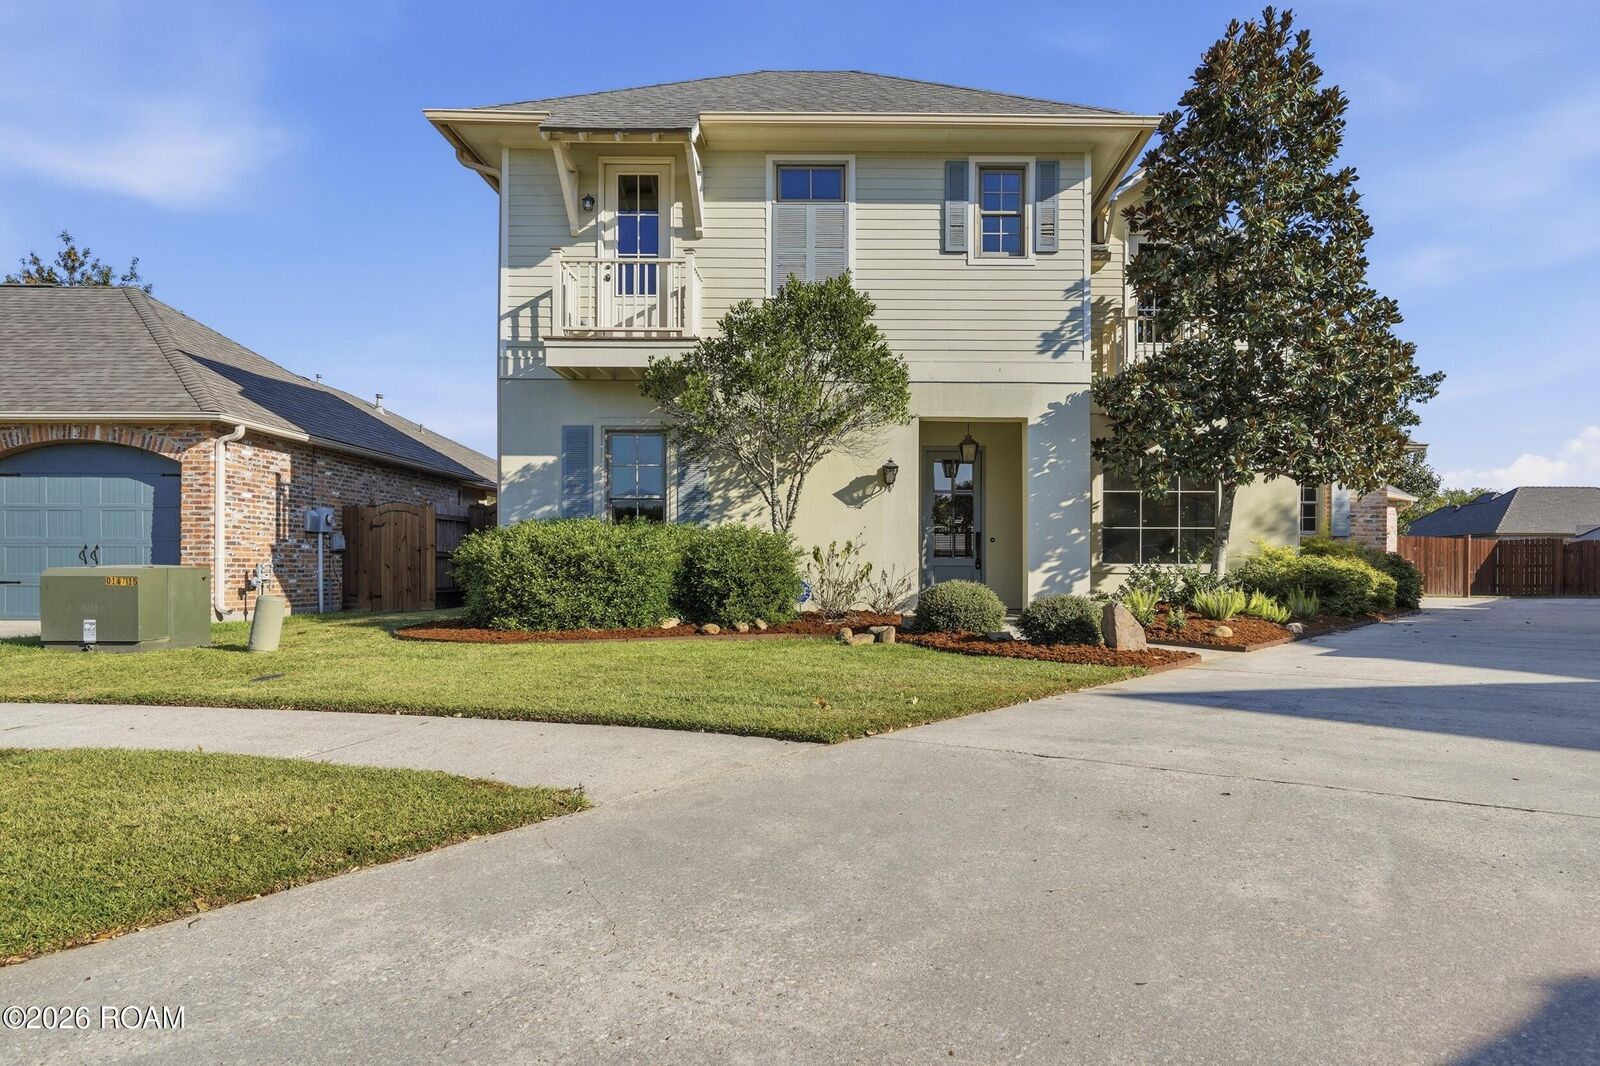
113 Barronne Street Lafayette, LA 70503
Active (0 Days)
$560,000 (USD)
MLS #:
200EMC
200EMC
Lot Size
7,275 SQFT
7,275 SQFT
Type
Single-Family Home
Single-Family Home
Year Built
2008
2008
Style
Traditional
Traditional
Views
Neighborhood
Neighborhood
School District
Lafayette Parish
Lafayette Parish
County
Lafayette Parish
Lafayette Parish
Community
Carrollton Park
Carrollton Park
Listed By
Natalie Vied, Real Broker, LLC
Source
GULF SOUTH
Last checked Oct 27 2026 at 1:22 PM GMT+0000
GULF SOUTH
Last checked Oct 27 2026 at 1:22 PM GMT+0000
Bathroom Details
- Full Bathrooms: 3
- Half Bathroom: 1
Interior Features
- Dishwasher
- Disposal
- Microwave
- Refrigerator
- Pantry
- Oven
- Dryer
- Washer
- Laundry: Washer Hookup
- Granite Counters
- Laundry: Electric Dryer Hookup
- High Ceilings
- Stainless Steel Appliance(s)
- Walk-In Closet(s)
- Shower/Tub Combo
- Kitchen Island
- Crown Molding
- Windows: Double Pane Windows
- Range Hood
- Gas Cooktop
- Separate Shower
- Double Vanity
- Primary Downstairs
- Garden Tub
- Laundry: Sink
Subdivision
- Carrollton Park
Lot Information
- Cul-De-Sac
- Irregular Lot
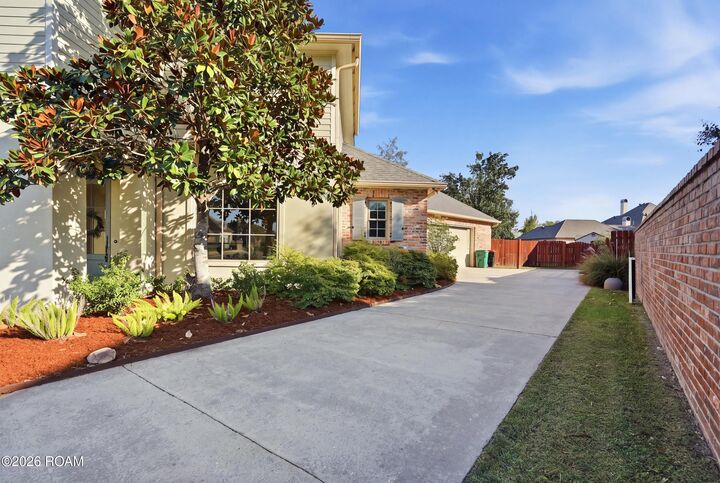
- Landscaped
Property Features
- Fireplace: Gas
- Foundation: Slab
Heating and Cooling
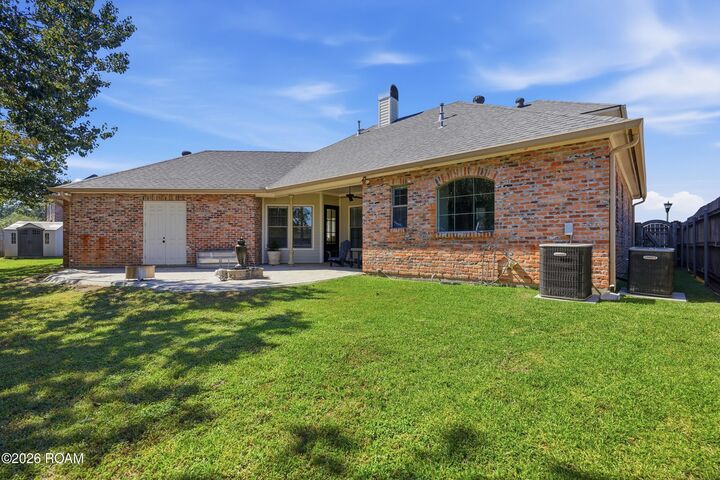
- Central
- Multiple Units
- Electric
- Central Air
- Ceiling Fan(s)
- Multi Units
Homeowners Association Information
- Dues: $200/Annually
Flooring
- Laminate
- Ceramic Tile
- Hardwood
Exterior Features
- Brick
- Hardiplank Type
- Stucco
- Roof: Shingle
- Roof: Composition
Utility Information
- Utilities: Water Source: Public, Natural Gas Available, Water Available, Electricity Available, Internet Available, Cable Available, Electricity Connected, Cable Connected, Natural Gas Connected, Internet Connected
- Sewer: Public Sewer
Parking
- Garage Door Opener
- Concrete
- Garage Faces Front
Stories
- Two
Living Area
- 2,800 sqft
Location
Disclaimer: Copyright 2026 Gulf South Real Estate Information Network. All rights reserved. This information is deemed reliable, but not guaranteed. The information being provided is for consumers’ personal, non-commercial use and may not be used for any purpose other than to identify prospective properties consumers may be interested in purchasing. Data last updated 10/27/26 06:22

Description