

Listing Courtesy of: GULF SOUTH / Listed By: Keller Williams Realty 455-0100
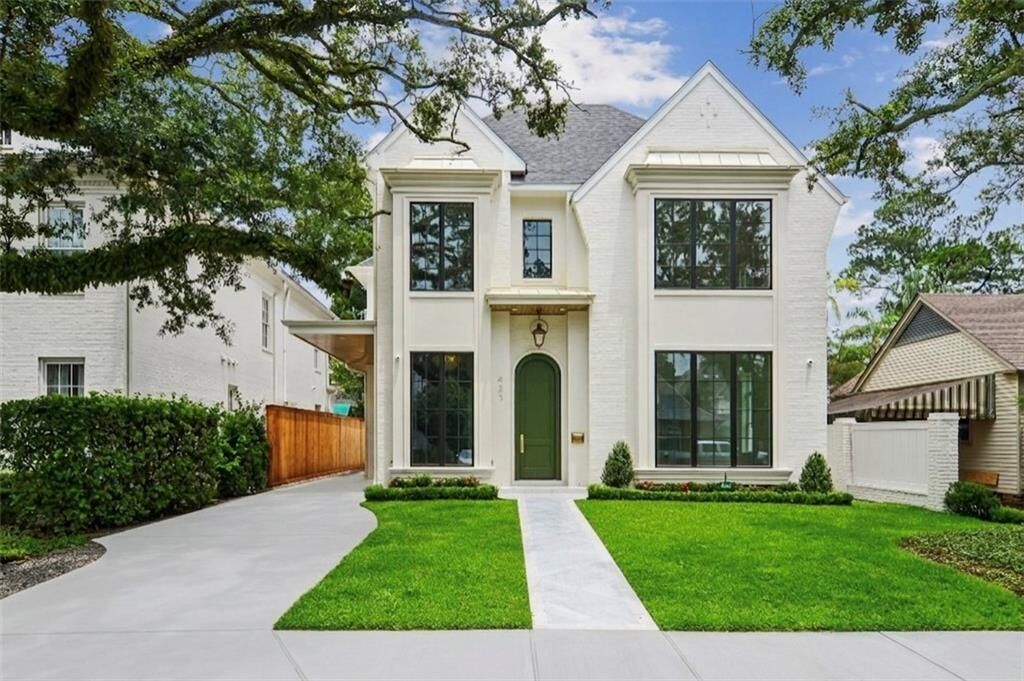
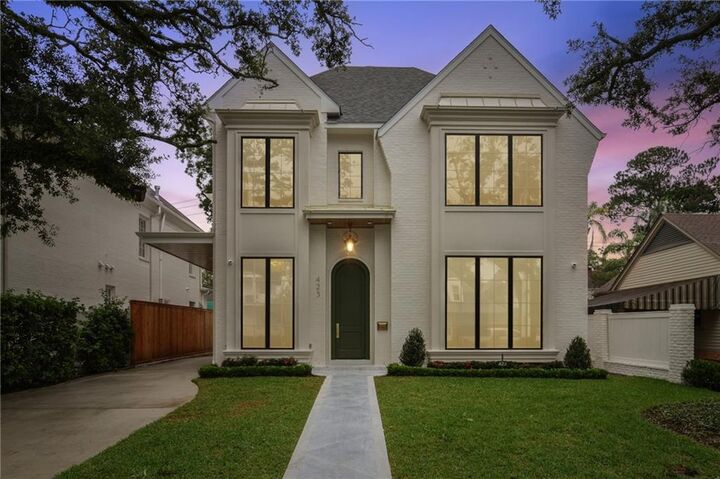
423 Betz Place Metairie, LA 70005
Active (1 Days)
$2,299,000 (USD)

Description
MLS #:
2577352
2577352
Lot Size
4,748 SQFT
4,748 SQFT
Type
Single-Family Home
Single-Family Home
Year Built
2026
2026
Style
French/Provincial
French/Provincial
County
Jefferson Parish
Jefferson Parish
Listed By
Melissa Adamcewicz, Keller Williams Realty 455-0100
Source
GULF SOUTH
Last checked Sep 21 2026 at 1:39 PM GMT+0000
GULF SOUTH
Last checked Sep 21 2026 at 1:39 PM GMT+0000
Bathroom Details
- Full Bathrooms: 4
- Half Bathrooms: 2
Interior Features
- Dishwasher
- Disposal
- Microwave
- Range
- Refrigerator
- Oven
- Stone Counters
- Laundry: Washer Hookup
- Laundry: Dryer Hookup
- Wine Cooler
- Energy Star Qualified Appliances
- Smart Home
Lot Information
- City Lot
- Rectangular Lot
Property Features
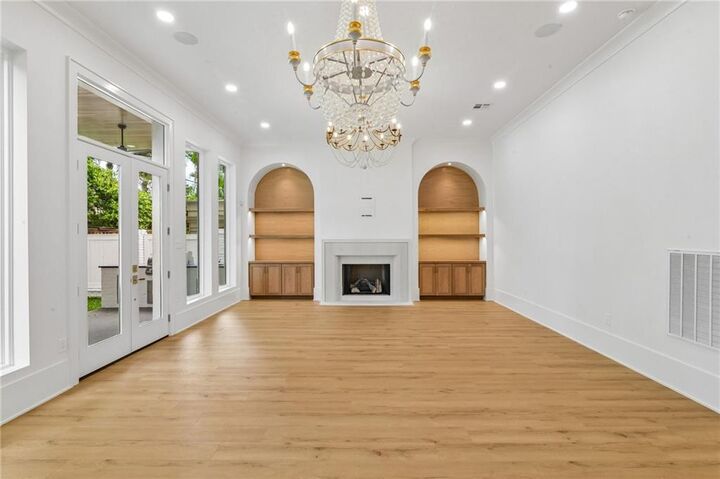
- Fireplace: Gas
- Foundation: Slab
Heating and Cooling
- Multiple Heating Units
- 2 Units
Exterior Features
- Roof: Shingle
Utility Information
- Utilities: Water Source: Public
- Sewer: Public Sewer
- Energy: Hvac, Lighting, Windows, Appliances, Water Heater
Parking
- Attached
- Carport
- One Space
Stories
- 3
Living Area
- 4,078 sqft
Location
Disclaimer: Copyright 2026 Gulf South Real Estate Information Network. All rights reserved. This information is deemed reliable, but not guaranteed. The information being provided is for consumers’ personal, non-commercial use and may not be used for any purpose other than to identify prospective properties consumers may be interested in purchasing. Data last updated 9/21/26 06:39

As you enter, you will be wowed by a dramatic 34-foot three-story staircase featuring custom LED accent lighting on the steps. Suspended majestically from the third floor down to the second, a breathtaking, multi-tiered crystal chandelier serves as the home's crown jewel, creating a stunning focal point that is perfectly framed and visible from the first-floor foyer.
High-end finishes abound, including soaring 12-foot ceilings on the first floor, a dedicated home office, and a unique cove ceiling in the entertaining bar area. The kitchen is an absolute chef's dream, featuring premium Monogram professional-series appliances, including a fully cabinet-faced dishwasher and a sleek, built-in cabinet-faced side-by-side refrigerator and freezer. The culinary space is anchored by a high-performance range featuring six burners, a griddle, and a double oven. This space is complemented by extensive custom cabinetry throughout the kitchen, mudroom, and pantry, as well as an oversized second-floor laundry room that anyone would love.
Enjoy a fully integrated lifestyle powered by a central media hub, featuring surround sound wired throughout the first-floor kitchen, living room, primary suite, and back patio, plus pre-installed security cameras for peace of mind. Stunning LED accent lighting beautifully highlights the staircase, bar area, shower niches, and built-in cabinetry.
The spacious kitchen and family room open directly to a fully equipped outdoor kitchen and covered patio, overlooking a backyard designed for the ultimate summer oasis with plenty of room to add a custom cocktail pool. On the top level, an expansive third-floor flex room offers infinite potential as a home theater, gym, or 5th bedroom, complete with two large closets and a half-bath. Built with quality and resilience in mind, the home includes two tankless water heaters and a Fortified Roof for superior storm protection and significant insurance benefits. Move straight to the finish line on this beauty and into luxury just in time for holiday hosting!
*Some photos are virtually staged for illustrative purposes only. All measurements and dimensions are approximate and should be independently verified.