

Listing Courtesy of: GULF SOUTH / Listed By: Crescent Sotheby's International Realty
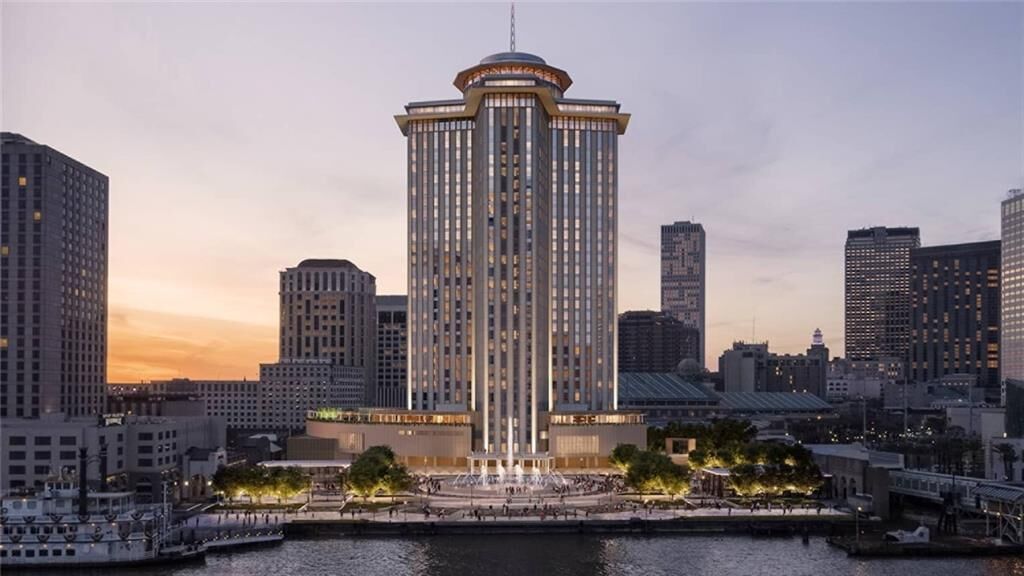
2 Canal Street 2505 New Orleans, LA 70130
Active (0 Days)
$6,200,000 (USD)

Description
MLS #:
2582288
2582288
Type
Condo
Condo
Year Built
1967
1967
Style
Other
Other
County
Orleans Parish
Orleans Parish
Listed By
Dawnne Keeney, Crescent Sotheby's International Realty
Source
GULF SOUTH
Last checked Oct 20 2026 at 3:24 PM GMT+0000
GULF SOUTH
Last checked Oct 20 2026 at 3:24 PM GMT+0000
Bathroom Details
- Full Bathrooms: 3
- Half Bathroom: 1
Interior Features
- Dishwasher
- Microwave
- Refrigerator
- Pantry
- Oven
- Dryer
- Washer
- Cooktop
- Stainless Steel Appliances
- Stone Counters
- Wired for Sound
- Wine Cooler
- Laundry: In Unit
- Energy Star Qualified Appliances
- Wet Bar
Lot Information
- City Lot
Property Features
- Foundation: Slab
Heating and Cooling
- Central
- Multiple Heating Units
- Central Air
- 2 Units
Pool Information
- In Ground
Exterior Features
- Roof: Flat
Utility Information
- Utilities: Water Source: Public
- Sewer: Public Sewer
- Energy: Windows, Appliances
Parking
- Driveway
- One Space
- Parking Available
Stories
- 1
Living Area
- 3,158 sqft
Location
Disclaimer: Copyright 2026 Gulf South Real Estate Information Network. All rights reserved. This information is deemed reliable, but not guaranteed. The information being provided is for consumers’ personal, non-commercial use and may not be used for any purpose other than to identify prospective properties consumers may be interested in purchasing. Data last updated 10/20/26 08:24

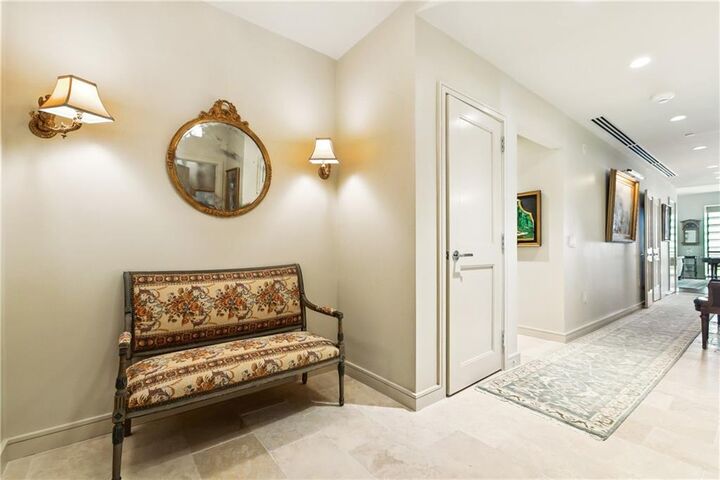
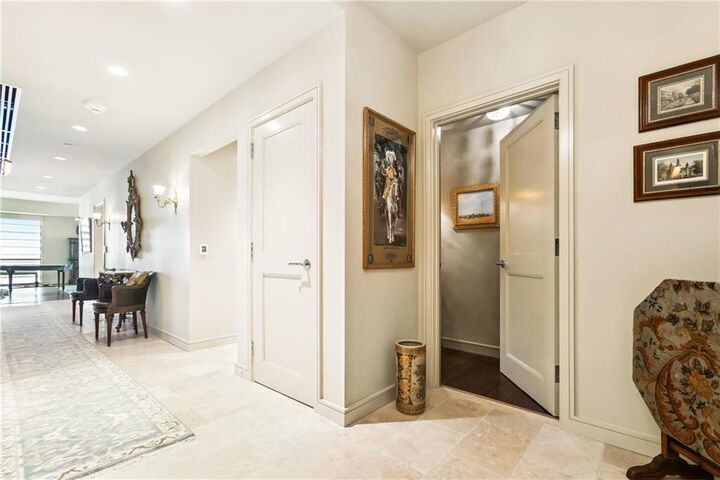
The unit opens into an entry foyer and grand hallway, replete with half bath, coat closet, storage area, AV closet and private package delivery door, leads to a grand wood floored living room overlooking the Mississippi River, a formal dining room and a casual dining area. The large and sleek Thermador kitchen with abundant storage and quartz counters features a gas cooktop, electric oven, microwave and warming drawer and an integrated refrigerator-freezer.
The herringbone wood floored primary suite with custom drapery and motorized room darkening shades features a mirrored hallway that leads to a walk in closet and spa bath with soaking tub, mosaic tiled shower and a private water closet finished with Graff fixtures and floating double sink vanity. The first ensuite bedroom has a large custom-built walk-in closet and a walk-in shower in the full bath. The second ensuite bedroom, currently used as an office, offers another full bath. A separate laundry room with a full-size washer and dryer is in the main hall. One full valet parking spot and a private storage unit are included.
Please see attachments for a full list of included and a la carte Owner's Services such as concierge staff, 24-hour valet and security and 29th floor Owners' amenities