

Listing Courtesy of: GULF SOUTH / Listed By: Keller Williams Realty 455-0100
306 Walnut Street New Orleans, LA 70118
Active (2 Days)
$900,000 (USD)
OPEN HOUSE TIMES
-
OPENWed, Aug 1211:00 am - 1:00 pm
Description
MLS #:
2571066
2571066
Type
Multifamily
Multifamily
Year Built
1926
1926
Style
Traditional
Traditional
County
Orleans Parish
Orleans Parish
Listed By
Sarah Keiffer, Keller Williams Realty 455-0100
Source
GULF SOUTH
Last checked Aug 12 2026 at 2:51 AM GMT+0000
GULF SOUTH
Last checked Aug 12 2026 at 2:51 AM GMT+0000
Bathroom Details
- Full Bathrooms: 2
Interior Features
- Laundry: In Unit
Lot Information
- City Lot
- Rectangular Lot
Property Features
- Foundation: Raised
Heating and Cooling
- Gas
- Window Unit
- Window Unit(s)
Exterior Features
- Roof: Asphalt
Utility Information
- Utilities: Water Source: Public
- Sewer: Public Sewer
- Energy: Windows
Parking
- Driveway
- Garage
- Two Spaces
Stories
- 3
Living Area
- 3,590 sqft
Location
Disclaimer: Copyright 2026 Gulf South Real Estate Information Network. All rights reserved. This information is deemed reliable, but not guaranteed. The information being provided is for consumers’ personal, non-commercial use and may not be used for any purpose other than to identify prospective properties consumers may be interested in purchasing. Data last updated 8/11/26 19:51

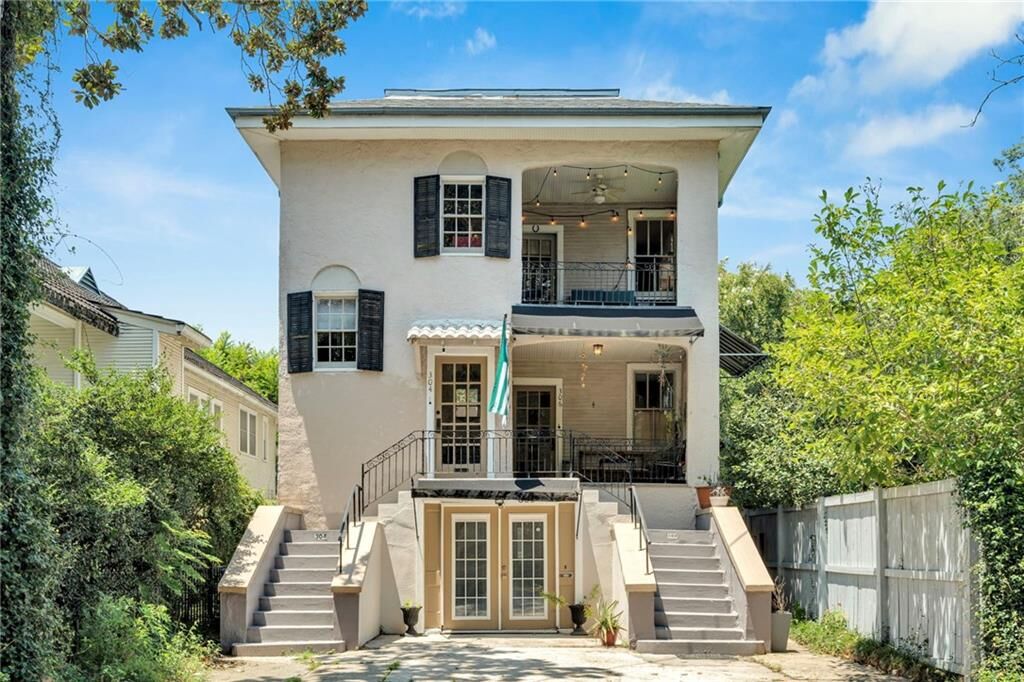
The upper two levels feature 2 bedrooms and 1 bath, along with a large, inviting front porch. The basement has been partially built out to include 3 bedrooms and 2 baths, providing additional space and an excellent opportunity for renovation, updating, and reconfiguration to suit the new owner’s vision.
The back yard has ample room to create a private outdoor oasis, pool, entertaining area, gardens, or additional outdoor living space.
The possibilities are endless. Renovate, reimagine, and create something extraordinary in one of New Orleans’ premier locations—THE BEST OF UPTOWN.
Bring your architect, contractor, and vision and seize this exceptional opportunity. Buyer is responsible for verifying all zoning requirements, restrictions, and permitted uses with the appropriate authorities.
Lot Size: 30 x 120 | X Flood Zone
FIRST SHOWING: Wednesday August 12th from 11 to 1