

Listing Courtesy of: NTREIS / Listed By: Coldwell Banker Apex, Realtors - Contact: 318-861-2461
561 Demery Boulevard Shreveport, LA 71115
Active (0 Days)
$471,000 (USD)
OPEN HOUSE TIMES
-
OPENSat, Nov 1411:00 am - 1:00 pm

Description
MLS #:
21409418
21409418
Lot Size
0.31 acres
0.31 acres
Type
Single-Family Home
Single-Family Home
Year Built
2006
2006
Style
Traditional
Traditional
School District
Caddo Psb
Caddo Psb
County
Caddo Parish
Caddo Parish
Listed By
Danielle Gosslee, Coldwell Banker Apex, Realtors, Contact: 318-861-2461
Source
NTREIS
Last checked Nov 8 2026 at 6:16 PM GMT+0000
NTREIS
Last checked Nov 8 2026 at 6:16 PM GMT+0000
Bathroom Details
- Full Bathrooms: 3
- Half Bathroom: 1
Interior Features
- Disposal
- Dishwasher
- Electric Cooktop
- Microwave
- Laundry: Utility Room
- Pantry
- Open Floorplan
- Eat-In Kitchen
- Kitchen Island
- Walk-In Closet(s)
- Built-In Features
Subdivision
- Brunswick Place
Lot Information
- Corner Lot
- Few Trees
Property Features
- Fireplace: 1
- Fireplace: Gas Logs
- Fireplace: Living Room
- Foundation: Slab
Heating and Cooling
- Central
- Natural Gas
- Central Air
- Electric
Homeowners Association Information
- Dues: $425
Flooring
- Carpet
- Ceramic Tile
- Wood
Exterior Features
- Roof: Composition
Utility Information
- Utilities: City Sewer, City Water, Concrete, Sidewalk, Curbs, Individual Water Meter, Individual Gas Meter, Electricity Connected
School Information
- Elementary School: Caddo Isd Schools
Garage
- Garage
Parking
- Garage Door Opener
- Garage
- Garage Faces Side
Stories
- 2
Living Area
- 2,944 sqft
Additional Information: Coldwell Banker Apex, Realtors | 318-861-2461
Location
Disclaimer: Copyright 2026 North Texas Real Estate Information System (NTREIS). All rights reserved. This information is deemed reliable, but not guaranteed. The information being provided is for consumers’ personal, non-commercial use and may not be used for any purpose other than to identify prospective properties consumers may be interested in purchasing. Data last updated 11/8/26 10:16

On the main level, you will find 4 bedrooms, one of which is currently utilized as a home office, providing flexibility for today's lifestyle. The remote primary suite offers an ensuite bath with two walk-in closets, two sinks, a bathtub and separate shower. There are an additional 1 and one half baths on the main level to ensure convenience and comfort for all.
Located upstairs are a versatile media room and full bathroom. This space easily converts back to a bedroom is desired, adding to the home's flexibility.
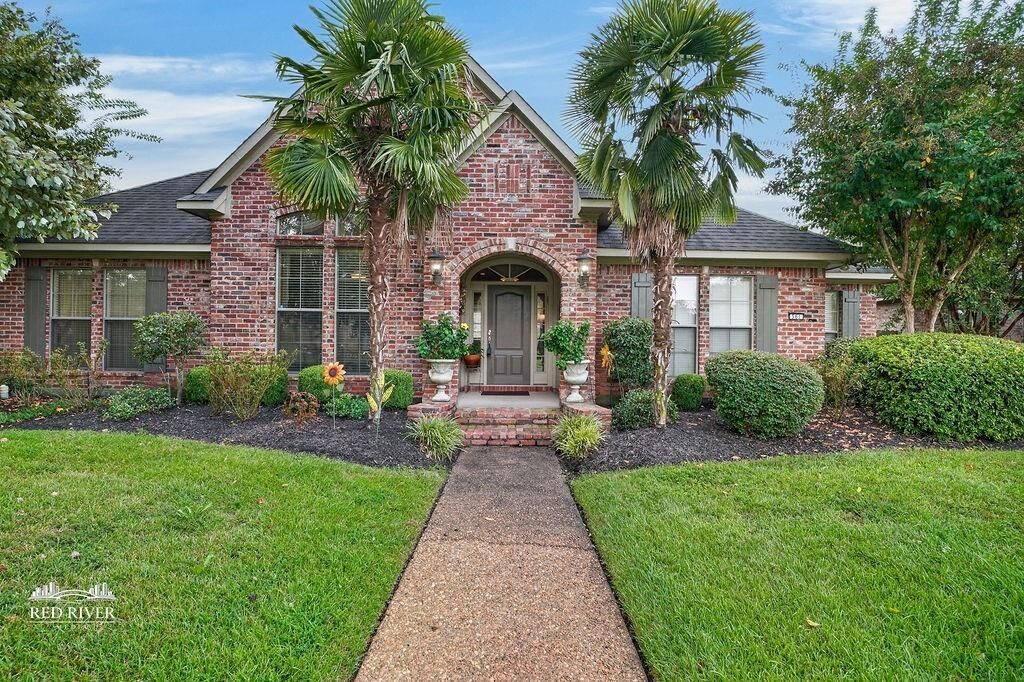
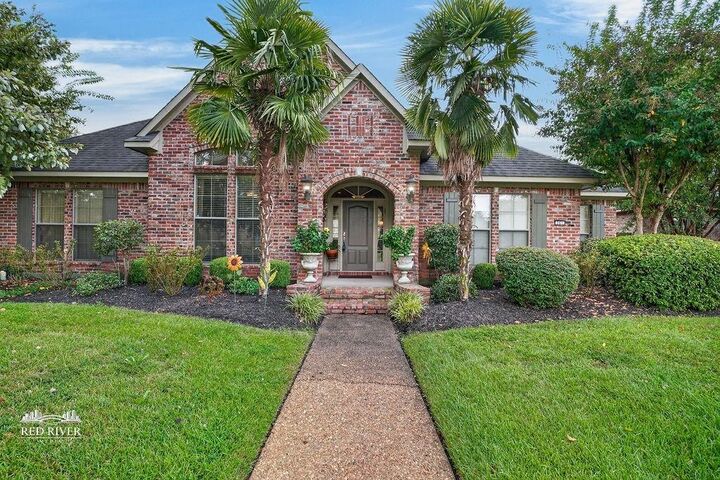
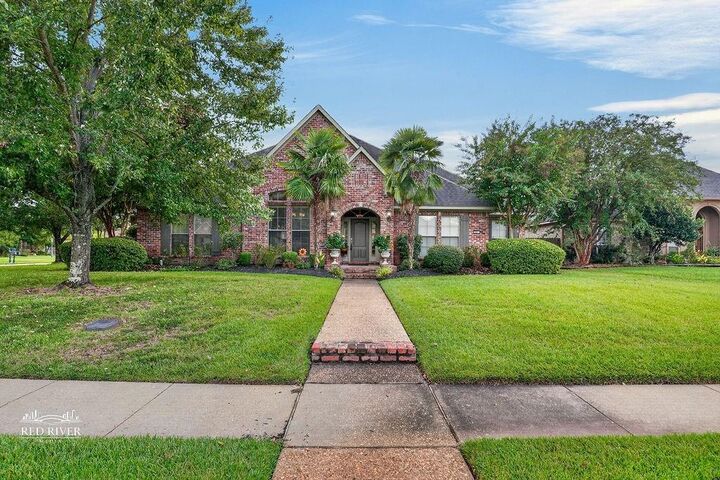
Exterior features include well-manicured, mature landscaping complemented by partial iron and wood fencing in the backyard. The expansive 3-car garage offers ample storage and parking solutions. Enjoy the amenities of the neighborhood with leisurely walks along the community's trails, sidewalks, and gorgeous park.