

Listing Courtesy of: MLS PIN / Listed By: Kristen Ruggiero, Re/Max Platinum
70 Cynthia Rd Abington, MA 02351
Active
$1,075,000 (USD)
OPEN HOUSE TIMES
-
OPENSat, Jul 2510:00 am - 12 noon
-
OPENSun, Jul 2610:00 am - 12 noon
Description
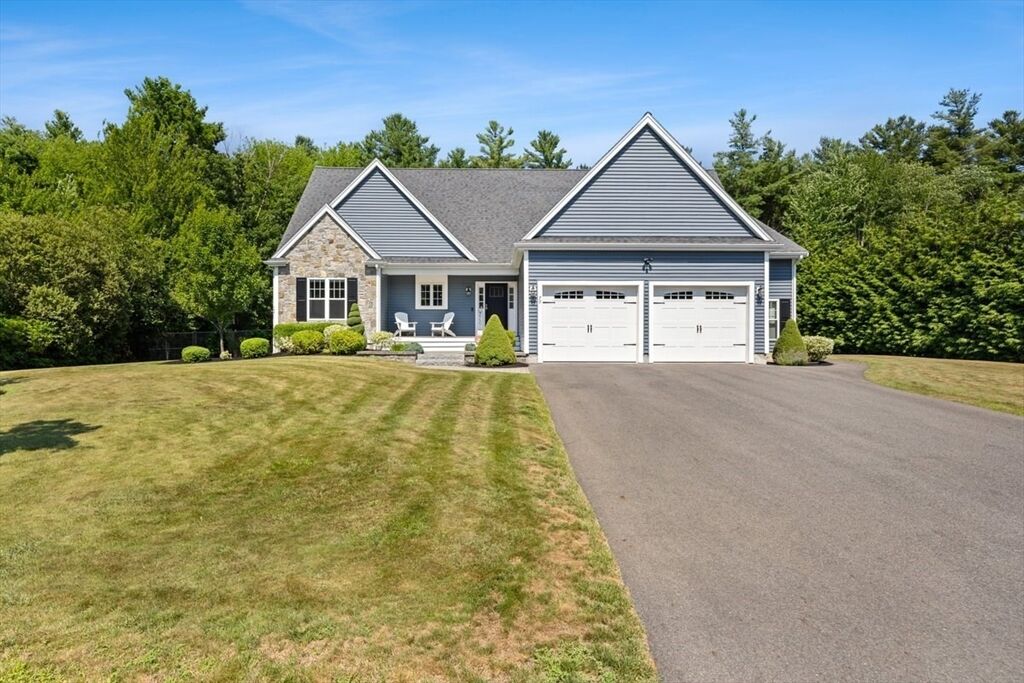
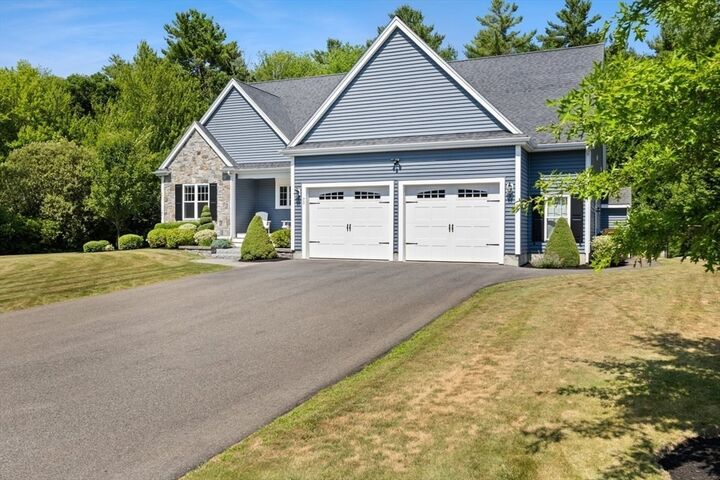
Move right into this beautifully updated one-level home offering comfort, style, and exceptional living spaces throughout! Gorgeous hardwood floors flow through the main living areas, creating a warm and inviting atmosphere. The chef's kitchen is the heart of the home, featuring a large island, stainless steel appliances, abundant cabinetry, and plenty of prep space—perfect for everyday living and entertaining. The spacious primary suite is privately situated and boasts a stunning en-suite bath designed for relaxation. On the opposite side of the home, you'll find two additional generously sized bedrooms and a full bath, providing an ideal layout for family or guests. Step outside to your own backyard oasis with a spacious deck and beautiful patio overlooking the meticulously manicured lawn—perfect for outdoor dining, entertaining, or simply unwinding. This move-in ready home truly has it all and is one you won't want to miss!
MLS #:
73552516
73552516
Taxes
$11,070(2026)
$11,070(2026)
Lot Size
0.7 acres
0.7 acres
Type
Single-Family Home
Single-Family Home
Year Built
2018
2018
Style
Ranch
Ranch
County
Plymouth County
Plymouth County
Listed By
Kristen Ruggiero, Re/Max Platinum
Source
MLS PIN
Last checked Jul 21 2026 at 6:49 PM GMT+0000
MLS PIN
Last checked Jul 21 2026 at 6:49 PM GMT+0000
Bathroom Details
Interior Features
- Range
- Dishwasher
- Microwave
- Laundry: First Floor
- Windows: Screens
Kitchen
- Flooring - Wood
- Exterior Access
- Kitchen Island
- Stainless Steel Appliances
Lot Information
- Level
- Cleared
Property Features
- Fireplace: 1
- Fireplace: Living Room
- Foundation: Concrete Perimeter
Heating and Cooling
- Forced Air
- Natural Gas
- Central Air
Basement Information
- Full
- Unfinished
Flooring
- Wood
- Tile
- Carpet
Exterior Features
- Roof: Shingle
Utility Information
- Utilities: Water: Public, For Gas Range
- Sewer: Public Sewer
School Information
- Elementary School: Woodsdale
- Middle School: Frolio Middle
- High School: Ahs
Garage
- Attached Garage
Parking
- Off Street
- Paved Drive
- Paved
- Attached
- Total: 6
Living Area
- 1,690 sqft
Location
Disclaimer: The property listing data and information, or the Images, set forth herein wereprovided to MLS Property Information Network, Inc. from third party sources, including sellers, lessors, landlords and public records, and were compiled by MLS Property Information Network, Inc. The property listing data and information, and the Images, are for the personal, non commercial use of consumers having a good faith interest in purchasing, leasing or renting listed properties of the type displayed to them and may not be used for any purpose other than to identify prospective properties which such consumers may have a good faith interest in purchasing, leasing or renting. MLS Property Information Network, Inc. and its subscribers disclaim any and all representations and warranties as to the accuracy of the property listing data and information, or as to the accuracy of any of the Images, set forth herein. © 2026 MLS Property Information Network, Inc.. 7/21/26 11:49
