

Listing Courtesy of: MLS PIN / Listed By: Heather Aordkian, Lexington
48 Mt Vernon St Arlington, MA 02476
Active
$3,058,000 (USD)
OPEN HOUSE TIMES
-
OPENThu, Jul 235:00 pm - 6:30 pm
-
OPENFri, Jul 2411:00 am - 12:30 pm
-
OPENSat, Jul 2511:00 am - 12:30 pm
show more
Description
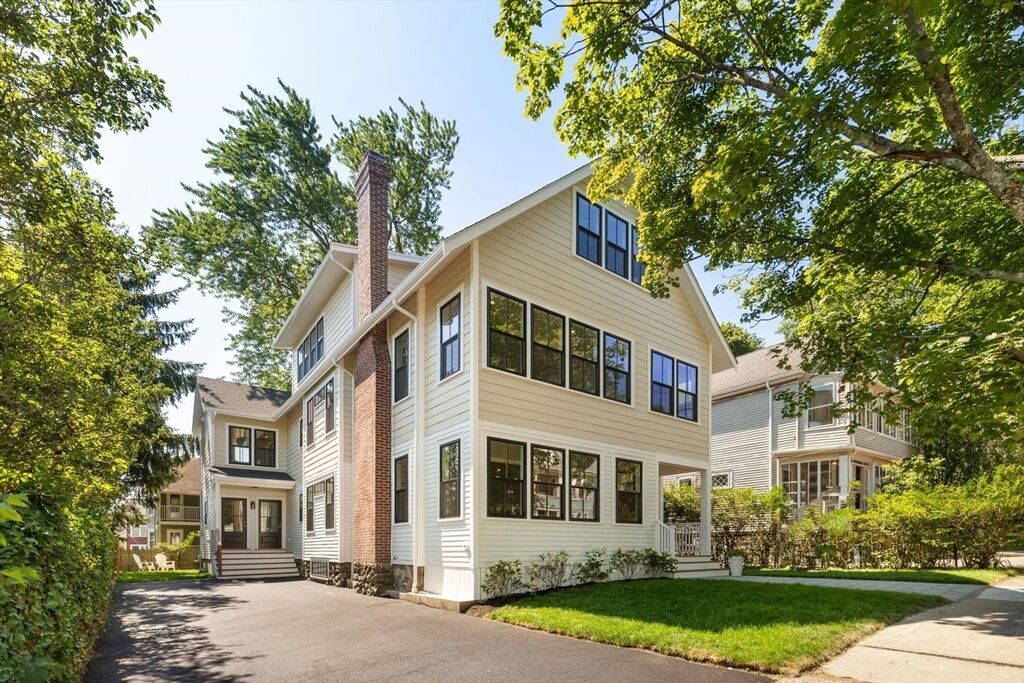
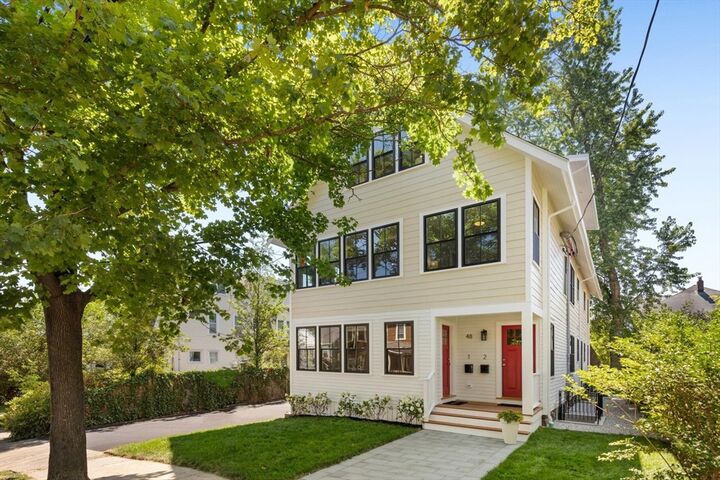
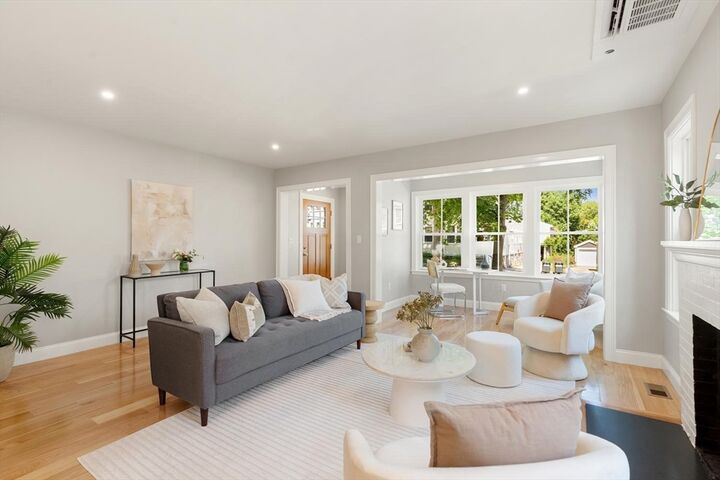
Thoughtfully designed and built by a respected local architect, 48 Mt. Vernon is a welcome return to classic features and true attention to detail. Built from the foundation up with an addition added to the back, this beautifully reimagined 2 unit property offers space, comfort and character of single-family living. Each unit has 2 levels of living, 4 bedrooms, 3 baths, mudroom, wood burning fireplace, living room AND family room as well as 2 deeded parking spaces each. Intrigued with the idea of living under the same roof with friends or family? Here is your opportunity! 2 brand new, gorgeous condo units ready for 2 families to enjoy! Wonderful Arlington Heights location - close to T-stop, great restaurants and more! Grab your favorite takeout from neighborhood gems Blue Ribbon Barbecue & Magic bites, swing by Stop & Shop for a bundle of wood and have the perfect night in.
MLS #:
73552624
73552624
Lot Size
5,554 SQFT
5,554 SQFT
Type
Multifamily
Multifamily
Year Built
1916
1916
County
Middlesex County
Middlesex County
Listed By
Heather Aordkian, Lexington
Source
MLS PIN
Last checked Jul 21 2026 at 6:49 PM GMT+0000
MLS PIN
Last checked Jul 21 2026 at 6:49 PM GMT+0000
Bathroom Details
Interior Features
- Range
- Refrigerator
- Dryer
- Washer
- Dishwasher
- Microwave
- Disposal
- Stone/Granite/Solid Counters
- Freezer
- Laundry: Electric Dryer Hookup
- Oven
- Range Hood
- Living Room
- Dining Room
- Kitchen
- Office/Den
- Mudroom
- Family Room
- Laundry Room
Lot Information
- Level
Property Features
- Fireplace: 2
- Fireplace: Wood Burning
- Foundation: Stone
- Foundation: Concrete Perimeter
Heating and Cooling
- Forced Air
- Ductless
- Central Air
Basement Information
- Full
- Sump Pump
- Finished
- Walk-Out Access
Flooring
- Wood
- Tile
Exterior Features
- Roof: Shingle
Utility Information
- Utilities: Water: Public, For Electric Dryer, For Electric Range, For Electric Oven
- Sewer: Public Sewer
Parking
- Off Street
- Paved Drive
- Total: 4
Stories
- 4
Living Area
- 5,953 sqft
Location
Disclaimer: The property listing data and information, or the Images, set forth herein wereprovided to MLS Property Information Network, Inc. from third party sources, including sellers, lessors, landlords and public records, and were compiled by MLS Property Information Network, Inc. The property listing data and information, and the Images, are for the personal, non commercial use of consumers having a good faith interest in purchasing, leasing or renting listed properties of the type displayed to them and may not be used for any purpose other than to identify prospective properties which such consumers may have a good faith interest in purchasing, leasing or renting. MLS Property Information Network, Inc. and its subscribers disclaim any and all representations and warranties as to the accuracy of the property listing data and information, or as to the accuracy of any of the Images, set forth herein. © 2026 MLS Property Information Network, Inc.. 7/21/26 11:49
