

Listing Courtesy of: MLS PIN / Listed By: Jem Zinel, Today Real Estate, Inc.
18 Murphy Rd Barnstable, MA 02601
Active (1 Days)
$668,500 (USD)
OPEN HOUSE TIMES
-
OPENSat, Sep 2611:00 am - 1:00 pm
-
OPENSun, Sep 2711:00 am - 1:00 pm
Description
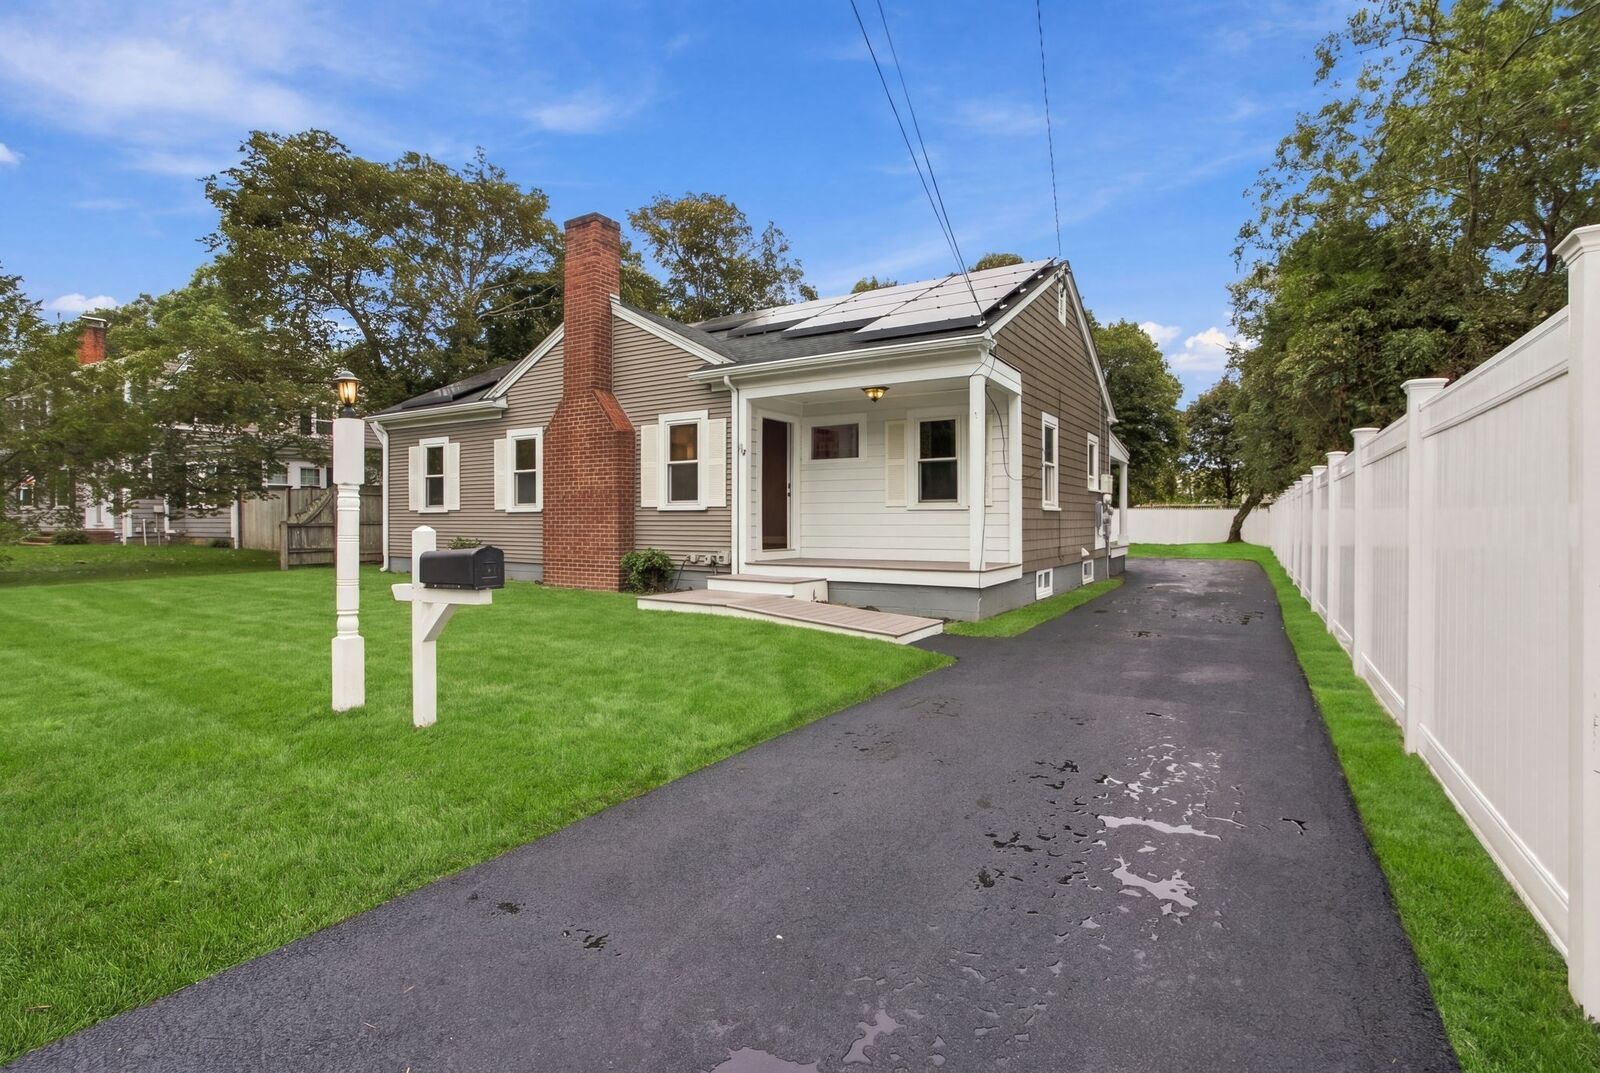
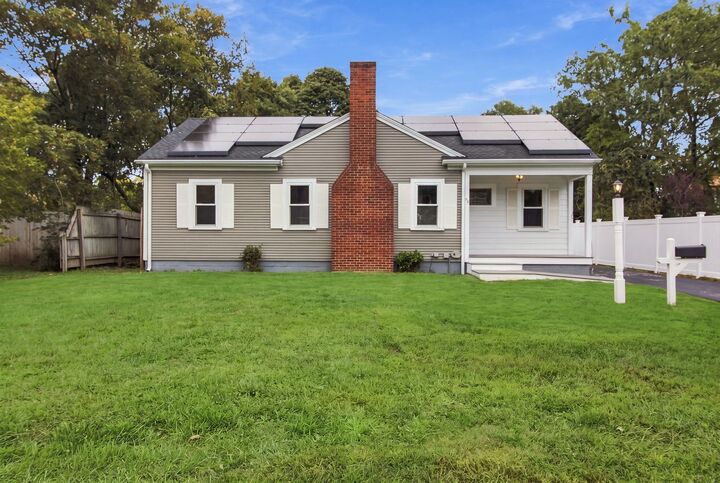
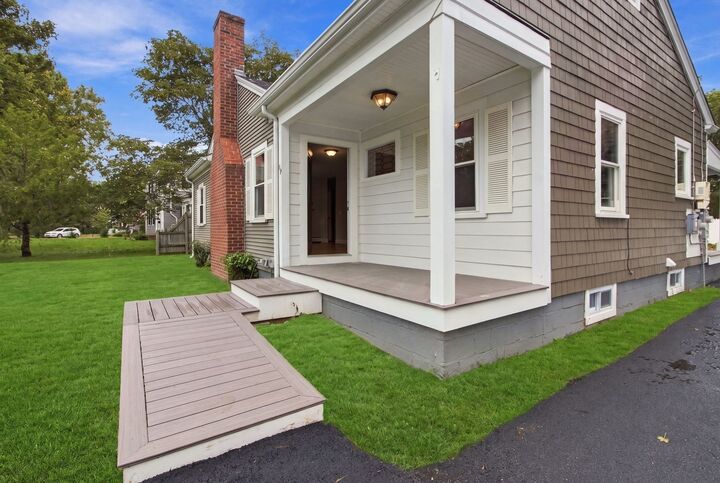
Updated Hyannis Ranch with Solar, Garage, Town Sewer & ADU Potential! Enjoy easy one-level living in this beautifully updated 3-bedroom, 1.5-bath ranch in the heart of Hyannis. This move-in-ready home features hardwood floors, a renovated kitchen, updated baths, central air conditioning, a fireplace, and a high-efficiency on-demand propane heating system. Major improvements include a new roof (2022), solar panel system (2022), vinyl siding, and a newly paved driveway, offering exceptional energy efficiency and low-maintenance living. Connected to town sewer and municipal utilities, this property provides both convenience and peace of mind. The detached garage offers potential for an Accessory Dwelling Unit (ADU) conversion, with approved plans and active Town of Barnstable permits already in place. Significant groundwork has been completed, providing a valuable head start for buyers seeking additional living space, guest accommodations, a home office, flex space, or potential rental income opportunities. Buyer to verify permit transferability, remaining inspections, completion requirements, and intended use with the Town of Barnstable.Ideally located just minutes from downtown Hyannis, Cape Cod Hospital, Hyannis Harbor, Main Street restaurants, shopping, marinas, ferries to Nantucket and Martha's Vineyard, golf courses, and Cape Cod's renowned beaches. Offering modern updates, solar energy savings, town sewer, ADU potential, and a prime Mid-Cape location, this turnkey property presents an exceptional opportunity to enjoy all that Cape Cod living has to offer.
MLS #:
73581198
73581198
Taxes
$2,214(2026)
$2,214(2026)
Lot Size
8,712 SQFT
8,712 SQFT
Type
Single-Family Home
Single-Family Home
Year Built
1954
1954
Style
Ranch
Ranch
County
Barnstable County
Barnstable County
Listed By
Jem Zinel, Today Real Estate, Inc.
Source
MLS PIN
Last checked Sep 23 2026 at 8:24 AM GMT+0000
MLS PIN
Last checked Sep 23 2026 at 8:24 AM GMT+0000
Bathroom Details
Interior Features
- Water Heater
Property Features
- Fireplace: 1
- Foundation: Block
Heating and Cooling
- Propane
- Baseboard
- Central Air
Basement Information
- Full
- Bulkhead
- Interior Entry
Flooring
- Wood
- Tile
Exterior Features
- Roof: Shingle
Utility Information
- Utilities: Water: Public
- Sewer: Public Sewer
- Energy: Other (See Remarks), Solar
Garage
- Garage
Parking
- Off Street
- Paved Drive
- Paved
- Detached
- Total: 7
Living Area
- 1,128 sqft
Location
Disclaimer: The property listing data and information, or the Images, set forth herein wereprovided to MLS Property Information Network, Inc. from third party sources, including sellers, lessors, landlords and public records, and were compiled by MLS Property Information Network, Inc. The property listing data and information, and the Images, are for the personal, non commercial use of consumers having a good faith interest in purchasing, leasing or renting listed properties of the type displayed to them and may not be used for any purpose other than to identify prospective properties which such consumers may have a good faith interest in purchasing, leasing or renting. MLS Property Information Network, Inc. and its subscribers disclaim any and all representations and warranties as to the accuracy of the property listing data and information, or as to the accuracy of any of the Images, set forth herein. © 2026 MLS Property Information Network, Inc.. 9/23/26 01:24
