

Listing Courtesy of: MLS PIN / Listed By: Paul Dunton, Re/Max Triumph Realty
13 Garnet Rd Billerica, MA 01821
Active (0 Days)
$689,900 (USD)
OPEN HOUSE TIMES
-
OPENSat, Nov 1411:00 am - 12:30 pm
-
OPENSun, Nov 1511:00 am - 12:30 pm
Description
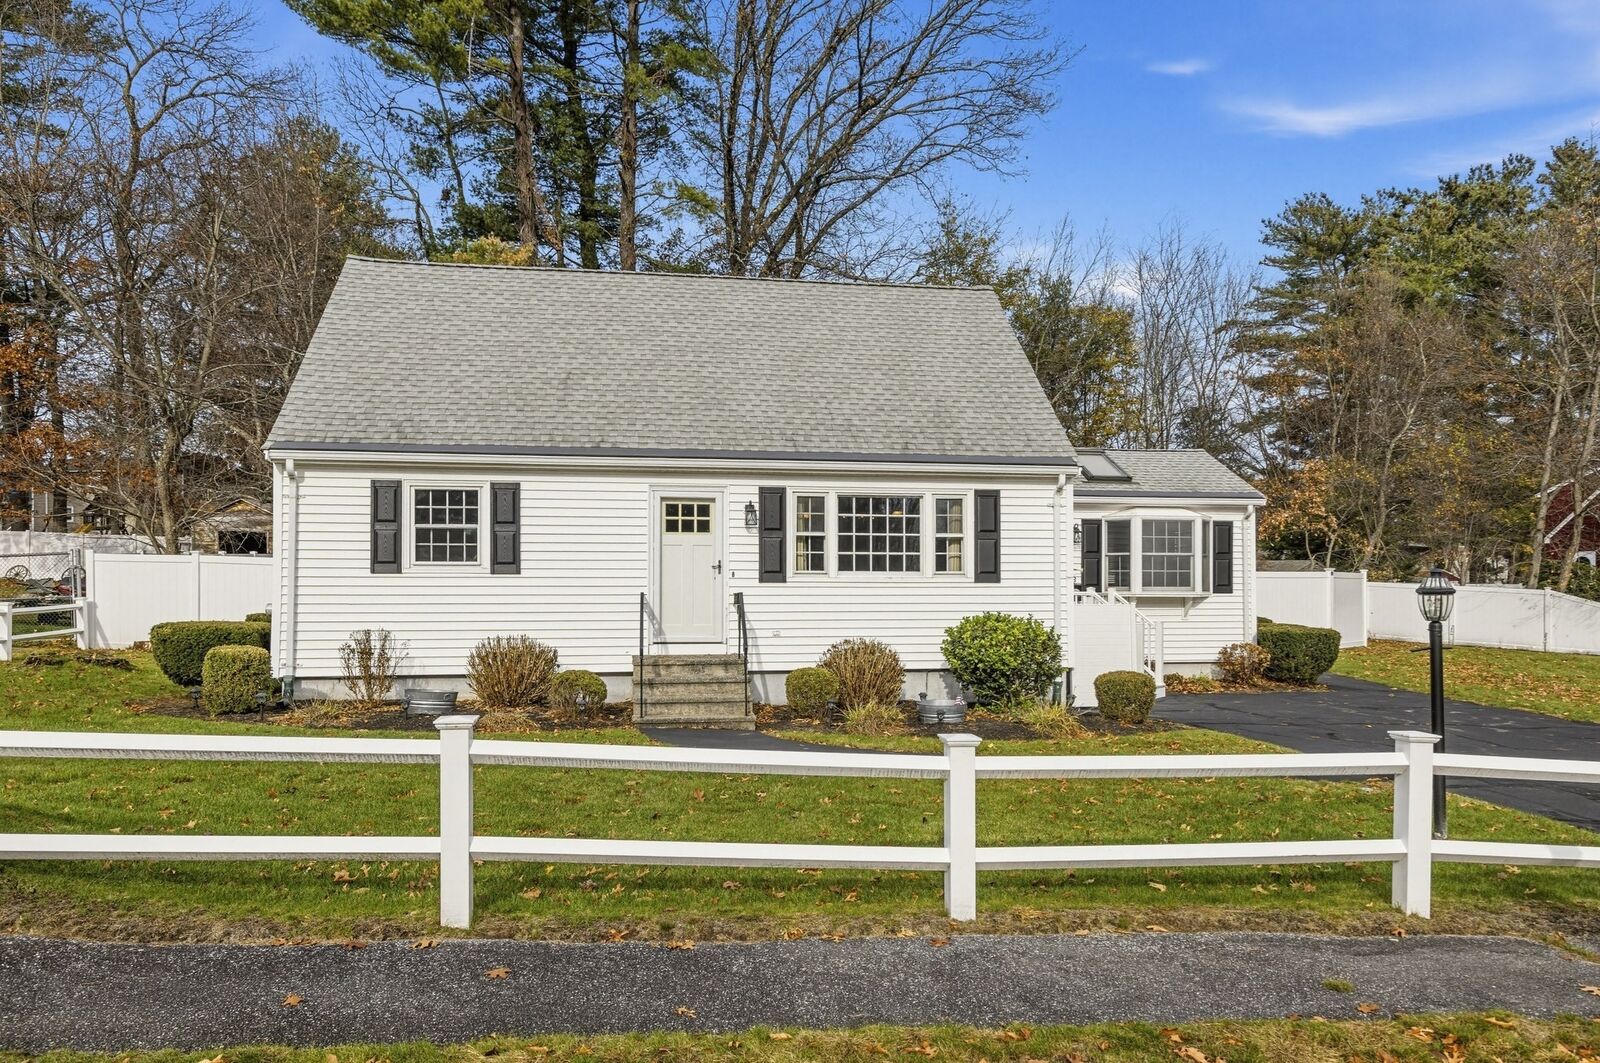
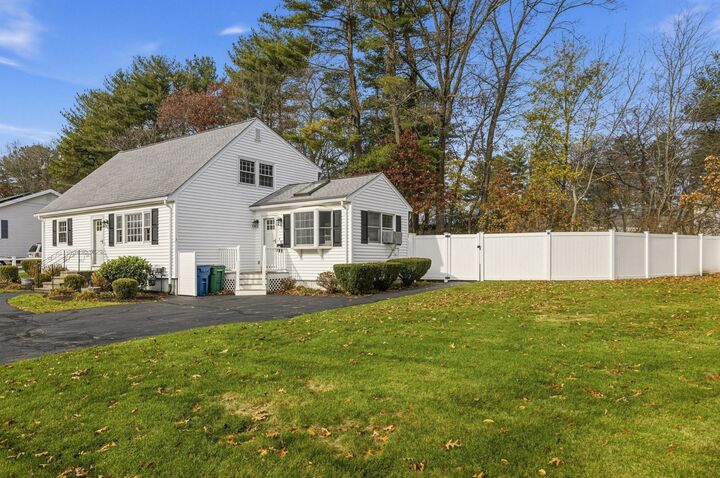
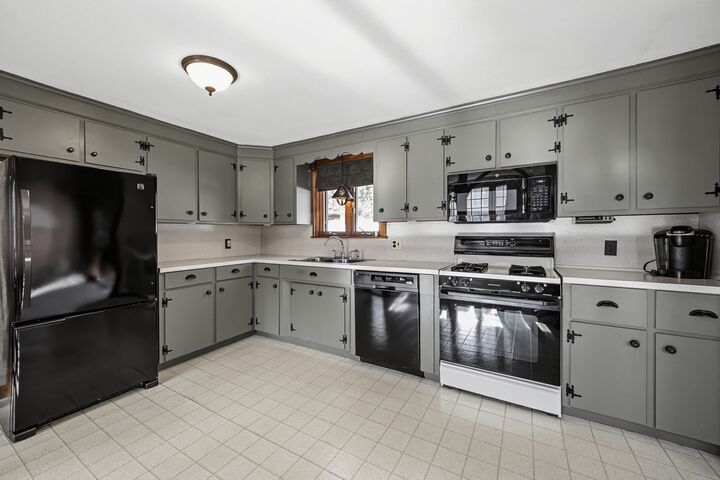
Welcome to 13 Garnet Road! This charming 4-bedroom, 2-bath Cape is situated on a spacious, level .35-acre lot on a desirable cul-de-sac in Billerica! Offering over 1,600 square feet of living space, this home features a sun-filled living room with vaulted ceiling and slider leading to the patio, perfect for indoor and outdoor entertaining. The fully applianced kitchen offers a gas stove, while the formal dining room features hardwood flooring. A first-floor bedroom, full bath, and cozy den perfect for relaxing or entertaining complete the main level. Upstairs, you'll find three ample-sized bedrooms and a second full bath. The spacious, fenced-in backyard features a patio, inground pool in need of restoration, and irrigation system, offering plenty of potential to create your own outdoor retreat! Additional highlights include central air conditioning (2025), furnace (2020), water heater (2026), roof (2013–2014), vinyl siding, and an unfinished basement offering plenty of storage space and laundry hookups. Conveniently located near shopping, restaurants, schools, and major commuting routes. Don't miss your opportunity to make this wonderful home your own in time for the new year!!!
MLS #:
73601382
73601382
Taxes
$6,186(2026)
$6,186(2026)
Lot Size
0.35 acres
0.35 acres
Type
Single-Family Home
Single-Family Home
Year Built
1964
1964
Style
Cape
Cape
County
Middlesex County
Middlesex County
Listed By
Paul Dunton, Re/Max Triumph Realty
Source
MLS PIN
Last checked Nov 12 2026 at 12:28 PM GMT+0000
MLS PIN
Last checked Nov 12 2026 at 12:28 PM GMT+0000
Bathroom Details
Interior Features
- Range
- Refrigerator
- Dryer
- Washer
- Microwave
- Laundry: Washer Hookup
- Windows: Screens
- Gas Water Heater
- Den
- Water Heater
- Laundry: In Basement
- Closet
Kitchen
- Gas Stove
Lot Information
- Level
- Cul-De-Sac
Property Features
- Fireplace: 0
- Foundation: Concrete Perimeter
Heating and Cooling
- Forced Air
- Natural Gas
- Central Air
Basement Information
- Full
- Bulkhead
- Unfinished
- Interior Entry
- Concrete
Pool Information
- In Ground
Flooring
- Tile
- Hardwood
- Vinyl
- Carpet
Exterior Features
- Roof: Shingle
Utility Information
- Utilities: Water: Public, For Gas Range, Washer Hookup
- Sewer: Public Sewer
School Information
- Elementary School: Hajjar
- Middle School: Marshall
- High School: Bmhs
Parking
- Off Street
- Paved
- Total: 6
Living Area
- 1,620 sqft
Location
Disclaimer: The property listing data and information, or the Images, set forth herein wereprovided to MLS Property Information Network, Inc. from third party sources, including sellers, lessors, landlords and public records, and were compiled by MLS Property Information Network, Inc. The property listing data and information, and the Images, are for the personal, non commercial use of consumers having a good faith interest in purchasing, leasing or renting listed properties of the type displayed to them and may not be used for any purpose other than to identify prospective properties which such consumers may have a good faith interest in purchasing, leasing or renting. MLS Property Information Network, Inc. and its subscribers disclaim any and all representations and warranties as to the accuracy of the property listing data and information, or as to the accuracy of any of the Images, set forth herein. © 2026 MLS Property Information Network, Inc.. 11/12/26 04:28
