

Listing Courtesy of: MLS PIN / Listed By: Heather Burke, Kinlin Grover Compass
114 Fox Run Rd Bolton, MA 01740
Active (3 Days)
$1,650,000 (USD)
OPEN HOUSE TIMES
-
OPENSat, Aug 2912 noon - 2:00 pm
-
OPENSun, Aug 3010:00 am - 12 noon
Description
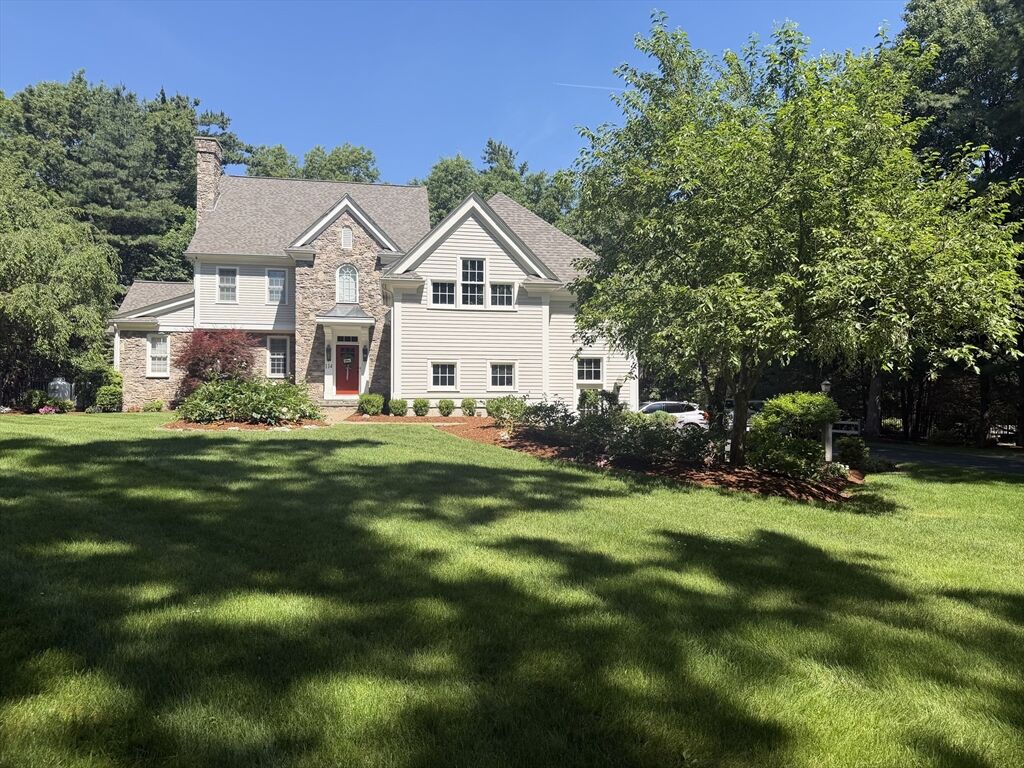
Welcome to 114 Fox Run Road, an impressive Bolton residence offering nearly 5,900 square feet of beautifully appointed living space on approximately 1.66 acres. With five bedrooms, generous entertaining spaces and a three-car garage, this exceptional property combines timeless New England appeal with the peace of mind of significant recent improvements.Since 2025, the home has undergone an extensive refresh, including a brand-new roof, new boiler and water heater, new garage doors, freshly painted exterior and a completely repainted interior—major investments that allow the next owner to move in and enjoy the home from day one.Inside, spacious, light-filled rooms provide an ideal balance of comfortable everyday living and sophisticated entertaining. The expansive floor plan offers wonderful flexibility for gatherings, working from home and hosting overnight guests.The outdoor living spaces are equally impressive. Set on beautifully landscaped grounds, the property features an outdoor kitchen and patio, fireplace, and gazebo, creating a private setting for summer entertaining, crisp fall evenings and year-round enjoyment.Located in one of Bolton’s desirable residential settings, 114 Fox Run Road offers the rare combination of space, privacy, substantial recent upgrades and exceptional indoor-outdoor living.Beautifully refreshed, thoughtfully updated and truly move-in ready—this is a home where the major work has already been done.
MLS #:
73567553
73567553
Taxes
$21,875(2025)
$21,875(2025)
Lot Size
1.66 acres
1.66 acres
Type
Single-Family Home
Single-Family Home
Year Built
2001
2001
Style
Colonial
Colonial
County
Worcester County
Worcester County
Listed By
Heather Burke, Kinlin Grover Compass
Source
MLS PIN
Last checked Aug 26 2026 at 9:31 PM GMT+0000
MLS PIN
Last checked Aug 26 2026 at 9:31 PM GMT+0000
Bathroom Details
Interior Features
- Central Vacuum
- Range
- Refrigerator
- Dishwasher
- Microwave
- Windows: Insulated Windows
- Gas Water Heater
- Laundry: Gas Dryer Hookup
Lot Information
- Wooded
Property Features
- Fireplace: 3
- Foundation: Concrete Perimeter
Heating and Cooling
- Forced Air
- Oil
- Central Air
Basement Information
- Full
Flooring
- Wood
- Tile
Exterior Features
- Roof: Shingle
Utility Information
- Utilities: Water: Private, For Gas Range, For Gas Dryer
- Sewer: Private Sewer
Garage
- Attached Garage
Parking
- Off Street
- Attached
- Total: 9
Living Area
- 5,973 sqft
Location
Disclaimer: The property listing data and information, or the Images, set forth herein wereprovided to MLS Property Information Network, Inc. from third party sources, including sellers, lessors, landlords and public records, and were compiled by MLS Property Information Network, Inc. The property listing data and information, and the Images, are for the personal, non commercial use of consumers having a good faith interest in purchasing, leasing or renting listed properties of the type displayed to them and may not be used for any purpose other than to identify prospective properties which such consumers may have a good faith interest in purchasing, leasing or renting. MLS Property Information Network, Inc. and its subscribers disclaim any and all representations and warranties as to the accuracy of the property listing data and information, or as to the accuracy of any of the Images, set forth herein. © 2026 MLS Property Information Network, Inc.. 8/26/26 14:31
