

Listing Courtesy of: MLS PIN / Listed By: Nicoletta Longo, Century 21 Cityside
123 W Newton Street 1 Boston, MA 02118
Active (0 Days)
$3,095,000 (USD)
OPEN HOUSE TIMES
-
OPENSat, Oct 2411:30 am - 1:00 pm
-
OPENSun, Oct 2510:00 am - 11:00 am
Description
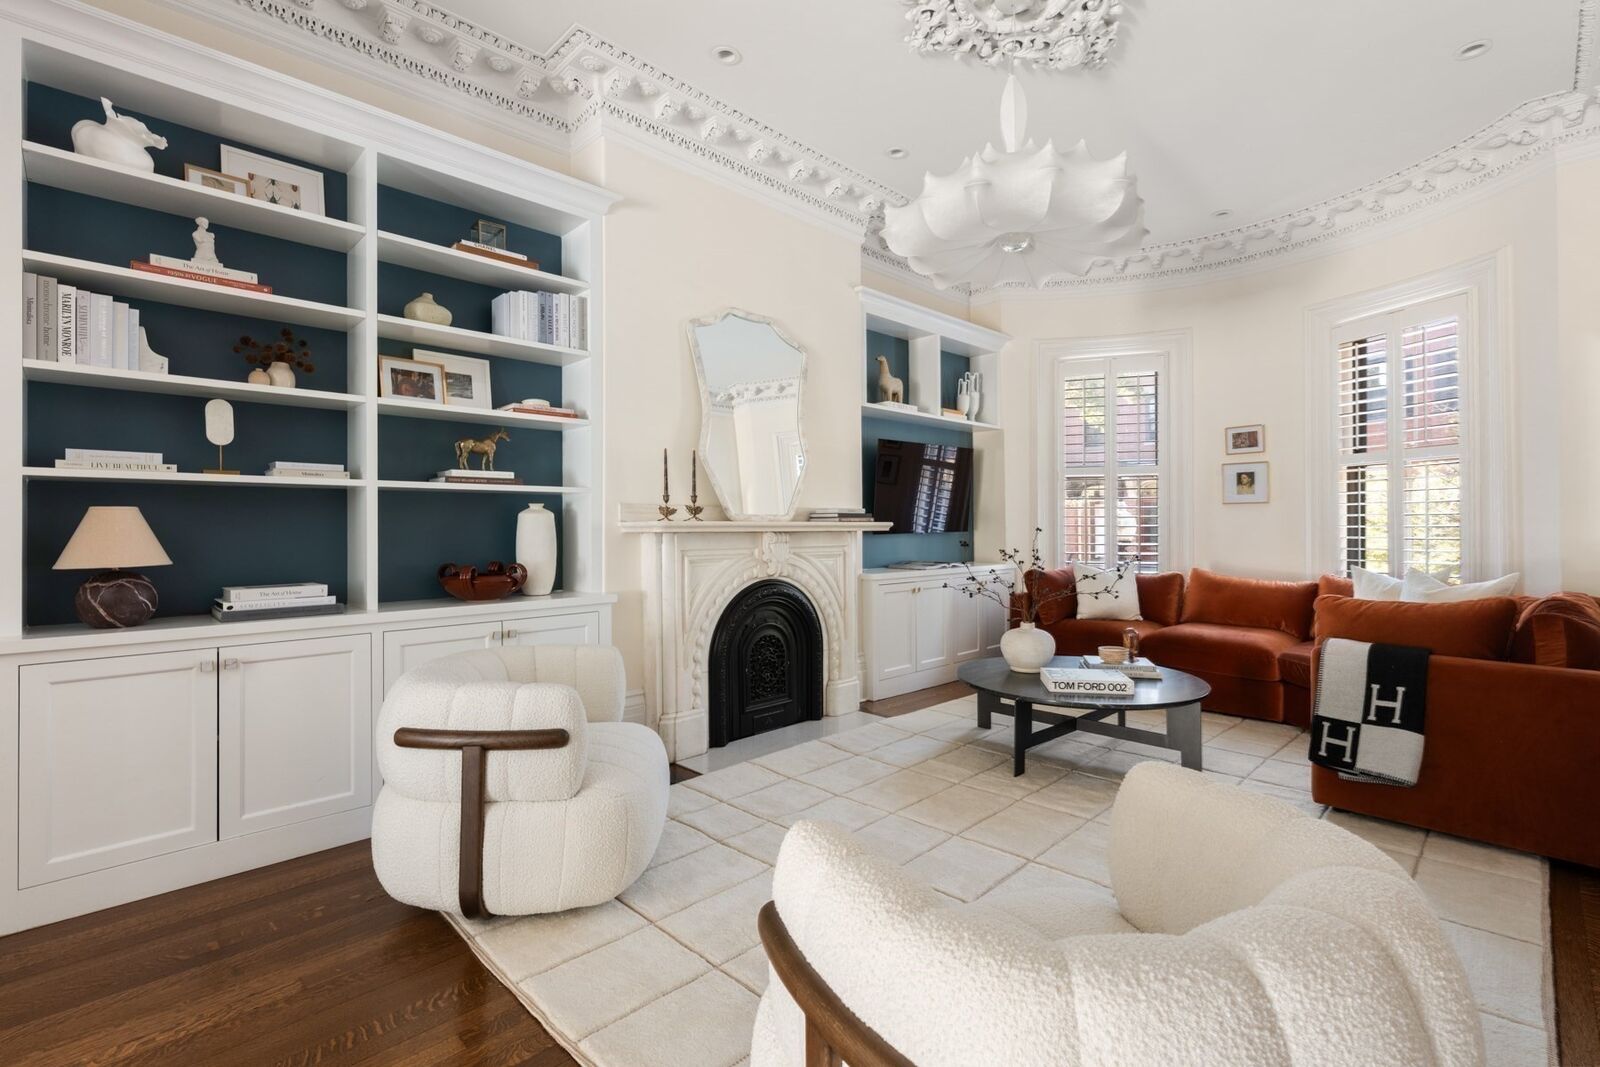
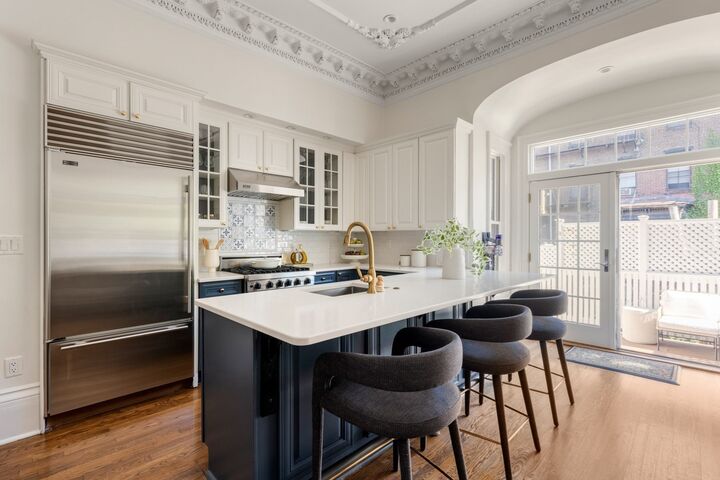
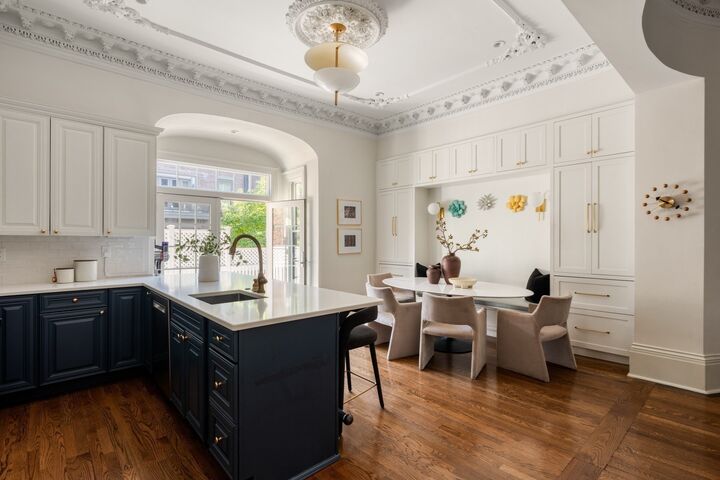
Where timeless architecture meets elevated South End living. Ideally situated just off Tremont Street, this sophisticated 3-bedroom, 2.5-bath triplex residence offers 2,159 SF of beautifully appointed living space, blending historic character with modern comfort. Soaring 11-foot ceilings, intricate crown molding, hardwood floors, two carved marble mantels, and statement chandeliers create an unmistakable sense of elegance. The expansive upper level flows effortlessly from gracious living and dining spaces to a chef's kitchen featuring Sub-Zero and Viking appliances, quartz countertops, imported tile, and a custom breakfast nook with built-in refrigeration and storage. A spacious private deck extends the living space outdoors. The king-sized primary suite offers a walk-in closet, dedicated office or dressing room, and spa-inspired bath with radiant heated floors. Two additional bedrooms, a marble-tiled bath, and oversized laundry room complete the lower level, along with direct access to private parking and 250+ SF of private storage. Moments from the South End's acclaimed dining, boutiques, parks, and Back Bay.
MLS #:
73593159
73593159
Taxes
$20,843(2026)
$20,843(2026)
Type
Condo
Condo
Year Built
1870
1870
County
Suffolk County
Suffolk County
Listed By
Nicoletta Longo, Century 21 Cityside
Source
MLS PIN
Last checked Oct 21 2026 at 1:43 PM GMT+0000
MLS PIN
Last checked Oct 21 2026 at 1:43 PM GMT+0000
Bathroom Details
Interior Features
- Range
- Refrigerator
- Dryer
- Washer
- Dishwasher
- Microwave
- Disposal
- Freezer
- Windows: Insulated Windows
- Laundry: In Unit
- Windows: Storm Window(s)
Property Features
- Fireplace: 2
Heating and Cooling
- Forced Air
- Central Air
Basement Information
- N
Homeowners Association Information
- Dues: $300/Monthly
Flooring
- Wood
Exterior Features
- Roof: Rubber
Utility Information
- Utilities: Water: Public
- Sewer: Public Sewer
Parking
- Off Street
- Total: 1
Stories
- 3
Living Area
- 2,159 sqft
Location
Disclaimer: The property listing data and information, or the Images, set forth herein wereprovided to MLS Property Information Network, Inc. from third party sources, including sellers, lessors, landlords and public records, and were compiled by MLS Property Information Network, Inc. The property listing data and information, and the Images, are for the personal, non commercial use of consumers having a good faith interest in purchasing, leasing or renting listed properties of the type displayed to them and may not be used for any purpose other than to identify prospective properties which such consumers may have a good faith interest in purchasing, leasing or renting. MLS Property Information Network, Inc. and its subscribers disclaim any and all representations and warranties as to the accuracy of the property listing data and information, or as to the accuracy of any of the Images, set forth herein. © 2026 MLS Property Information Network, Inc.. 10/21/26 06:43
