

Listing Courtesy of: MLS PIN / Listed By: Danielle M. O'Brien, Parkway Real Estate, LLC
20 Oakridge St Boston, MA 02124
Coming Soon
$675,000 (USD)
OPEN HOUSE TIMES
-
OPENThu, Nov 511:30 am - 12:30 pm
-
OPENSat, Nov 711:00 am - 12:30 pm
-
OPENSun, Nov 811:00 am - 12:30 pm
show more
Description
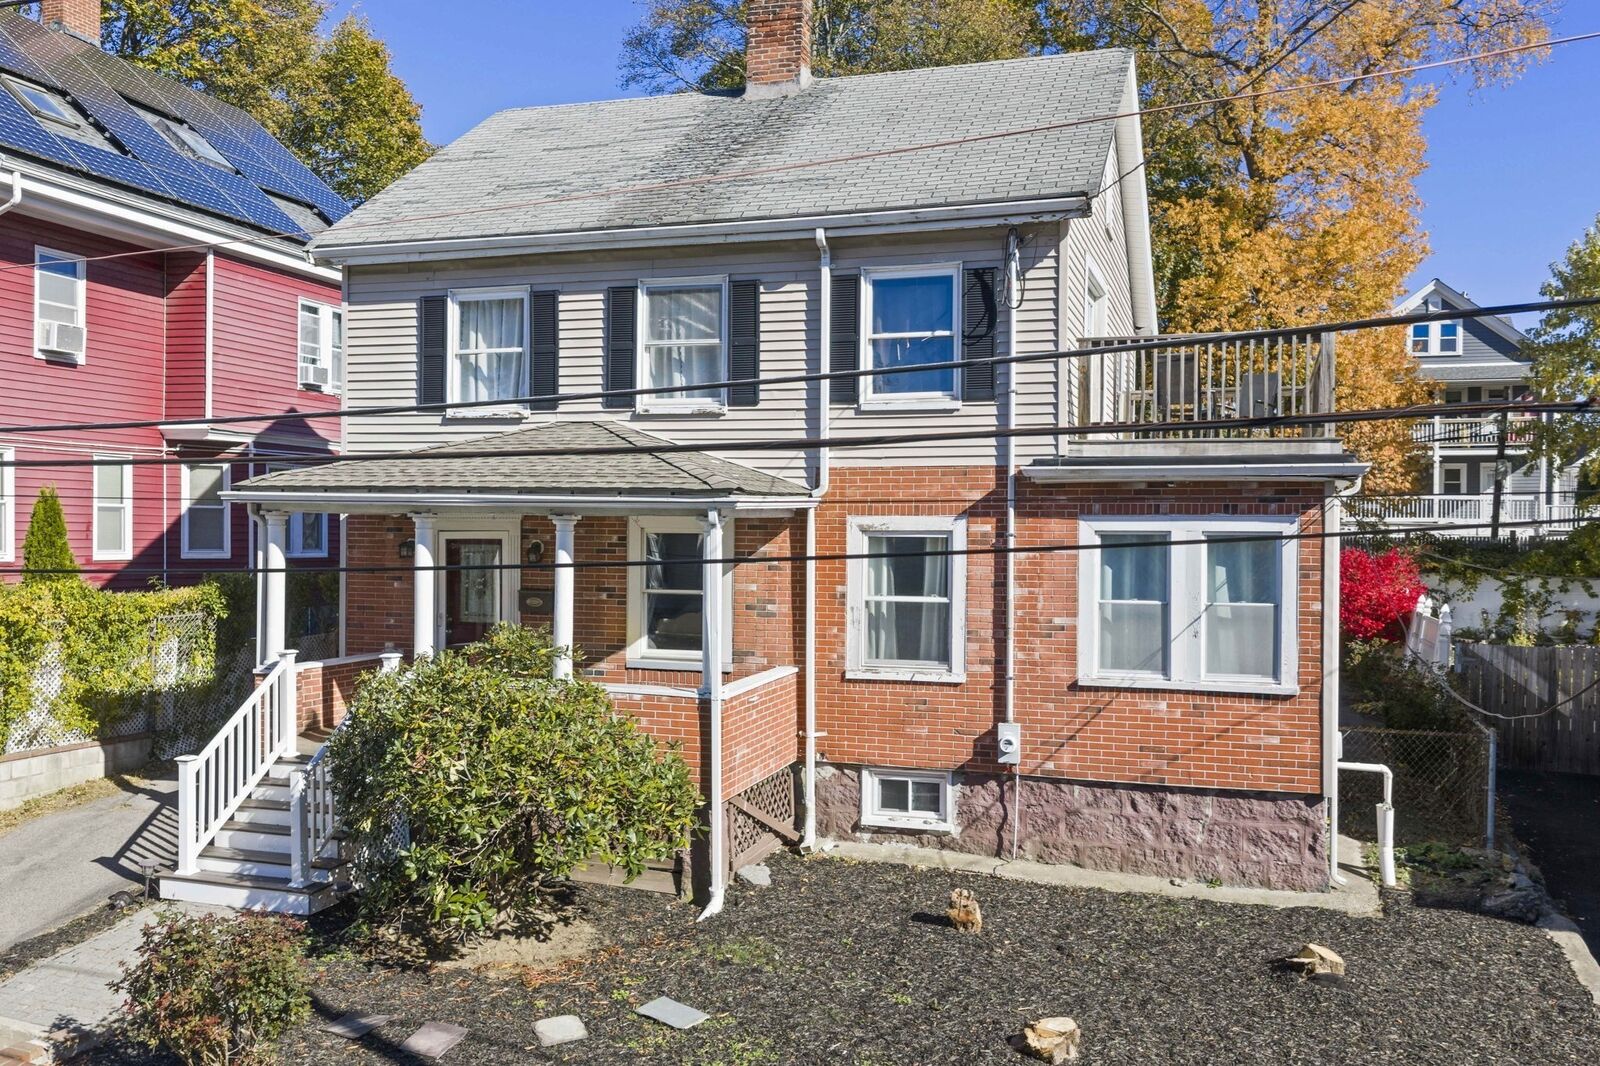
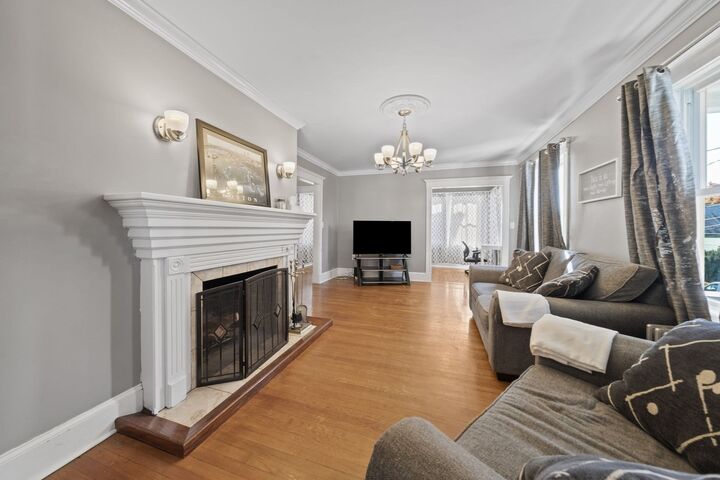
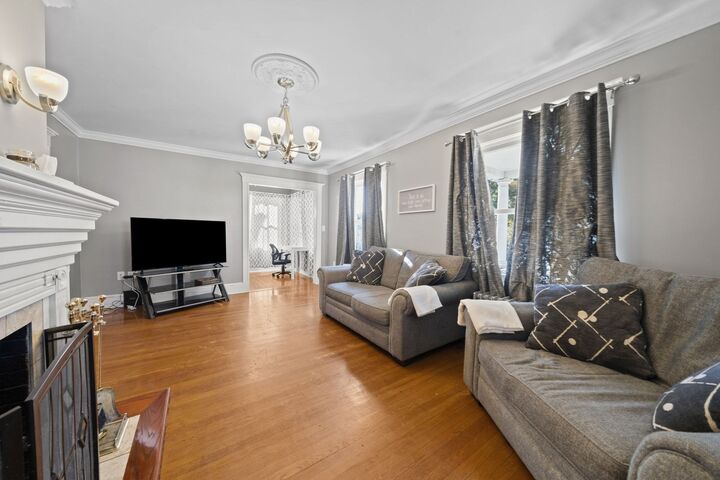
Classic Colonial charm on the Dorchester / Mattapan line = exceptional value! The first floor flows from a sunny living room with a fireplace and gleaming hardwood floors into one big kitchen and dining space, with cherry cabinets, stainless steel appliances, a double oven range and room for a full table this holiday season (chandelier included). Laundry is on the main floor and tucked away across from the half bath. A first-floor bonus room is ready to be a study, library, office or game room, whatever suits you. Upstairs, the bedrooms are bright and generously sized, and the full bath features a round soaking tub for those long, well-earned unwinds. The primary bedroom has French door that open out to a small deck, perfect for morning coffee while grabbing your Vitamin D. Keep climbing and you'll find a finished top floor with plenty of options for a bedroom, playroom or hangout space. The basement has a French drain, waterproofing, double sump pumps and an alarm system, all installed in 2018 for extra peace of mind. Outside, the large, level lot gives you off-street parking for multiple cars, a shed for yard tools and bikes, and plenty of open space for cookouts, gardening or playing your favorite sports. All in a fantastic location! Lower Mills shops and restaurants are less than half a mile away; the Dorchester Park, Walsh Playground, and the red line's Ashmont Station is under a mile; and, within two miles get your fill of nature and fresh air at the Neponset River Reservation. Come see it and make it yours!
MLS #:
73598435
73598435
Taxes
$7,587(2025)
$7,587(2025)
Lot Size
5,500 SQFT
5,500 SQFT
Type
Single-Family Home
Single-Family Home
Year Built
1925
1925
Style
Colonial
Colonial
County
Suffolk County
Suffolk County
Listed By
Danielle M. O'Brien, Parkway Real Estate, LLC
Source
MLS PIN
Last checked Nov 4 2026 at 7:33 AM GMT+0000
MLS PIN
Last checked Nov 4 2026 at 7:33 AM GMT+0000
Bathroom Details
Interior Features
- Range
- Refrigerator
- Dryer
- Laundry: Washer Hookup
- Laundry: First Floor
- Gas Water Heater
- Bonus Room
- Laundry: Gas Dryer Hookup
Kitchen
- Flooring - Hardwood
- Dining Area
- Stainless Steel Appliances
- Gas Stove
Lot Information
- Cleared
Property Features
- Fireplace: 1
- Fireplace: Living Room
- Foundation: Irregular
Heating and Cooling
- Natural Gas
- Baseboard
- None
Basement Information
- Full
- Sump Pump
- Unfinished
- Interior Entry
Flooring
- Flooring - Hardwood
Exterior Features
- Roof: Shingle
Utility Information
- Utilities: Water: Public
- Sewer: Public Sewer
Parking
- Tandem
- Off Street
- Paved Drive
- Paved
- Total: 3
Living Area
- 1,766 sqft
Location
Disclaimer: The property listing data and information, or the Images, set forth herein wereprovided to MLS Property Information Network, Inc. from third party sources, including sellers, lessors, landlords and public records, and were compiled by MLS Property Information Network, Inc. The property listing data and information, and the Images, are for the personal, non commercial use of consumers having a good faith interest in purchasing, leasing or renting listed properties of the type displayed to them and may not be used for any purpose other than to identify prospective properties which such consumers may have a good faith interest in purchasing, leasing or renting. MLS Property Information Network, Inc. and its subscribers disclaim any and all representations and warranties as to the accuracy of the property listing data and information, or as to the accuracy of any of the Images, set forth herein. © 2026 MLS Property Information Network, Inc.. 11/3/26 23:33
