

Listing Courtesy of: MLS PIN / Listed By: Liz Dehler, Donnelly + Co.
26 Vinton Street 2 Boston, MA 02127
Active (0 Days)
$639,000 (USD)
OPEN HOUSE TIMES
-
OPENThu, Oct 155:30 pm - 7:00 pm
-
OPENSat, Oct 1711:00 am - 1:00 pm
-
OPENSun, Oct 1811:00 am - 1:00 pm
show more
Description
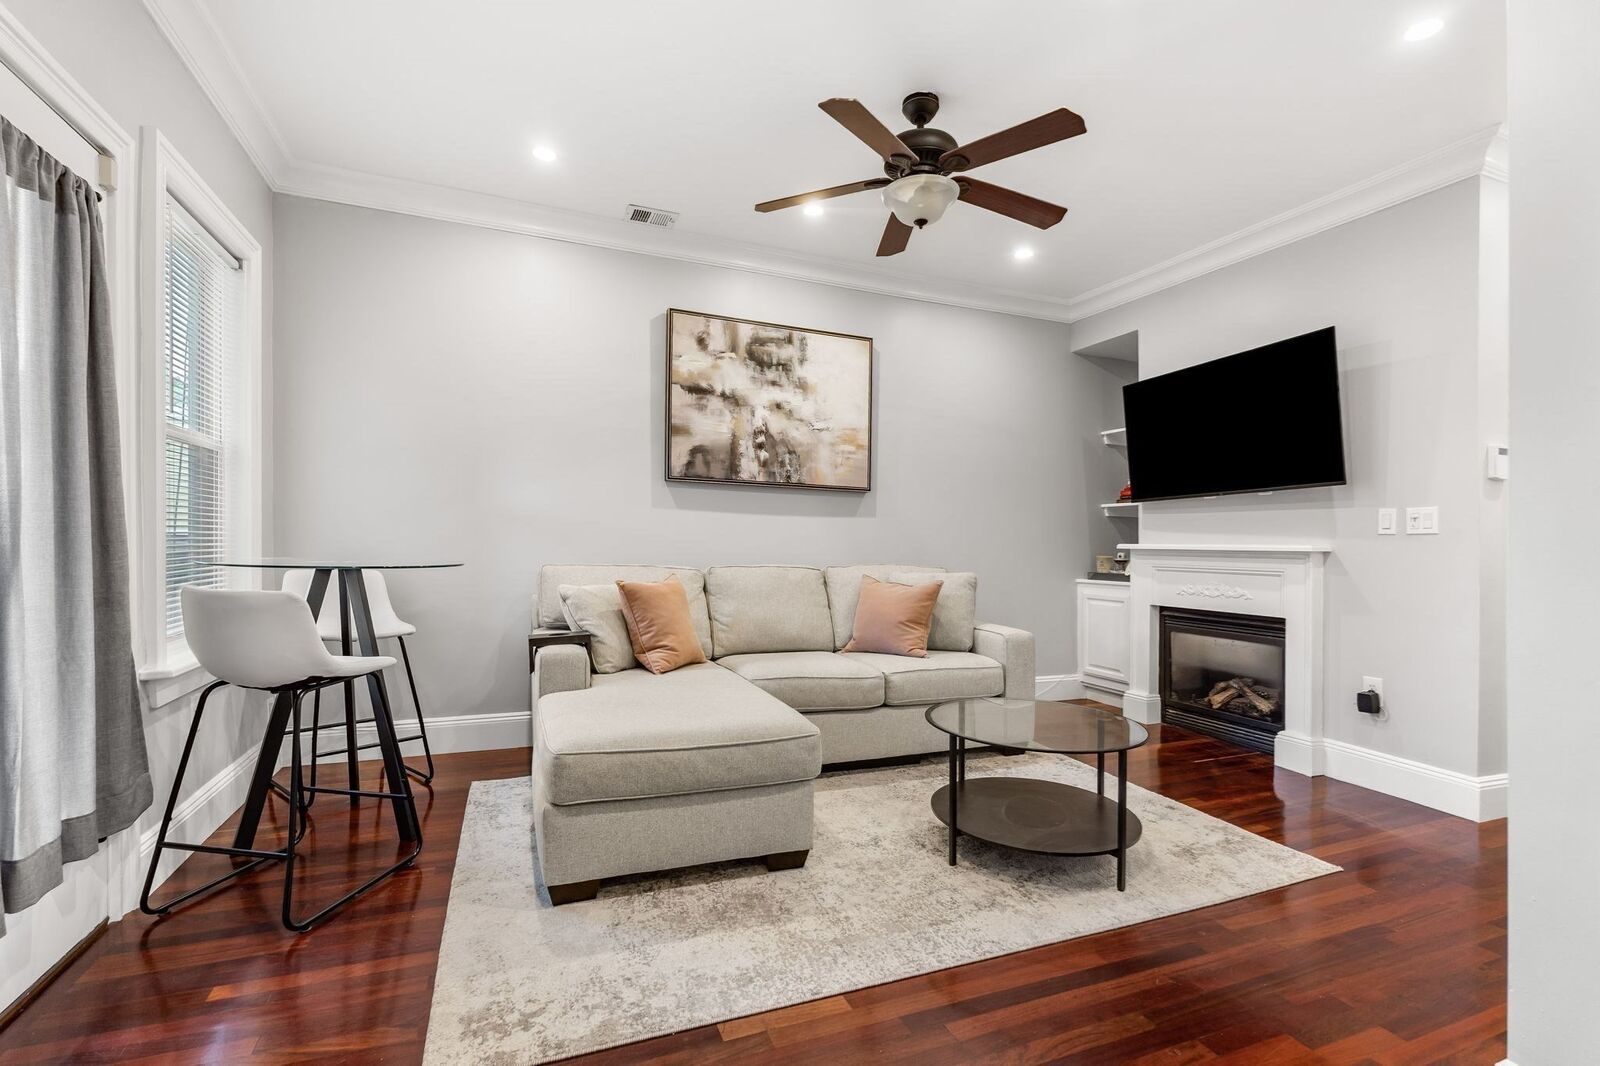
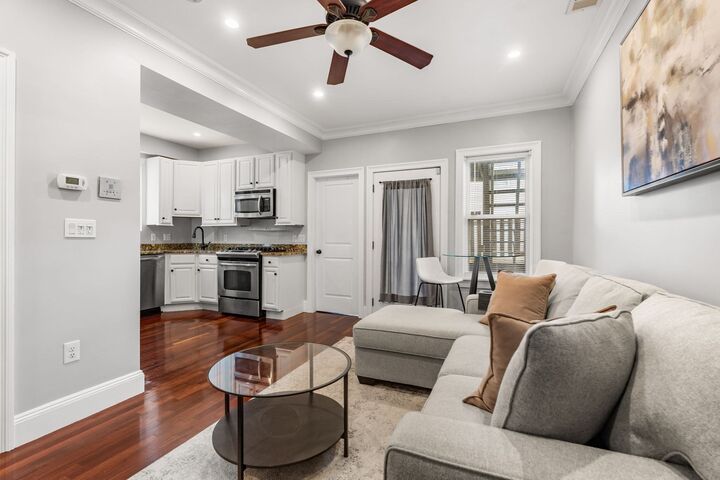
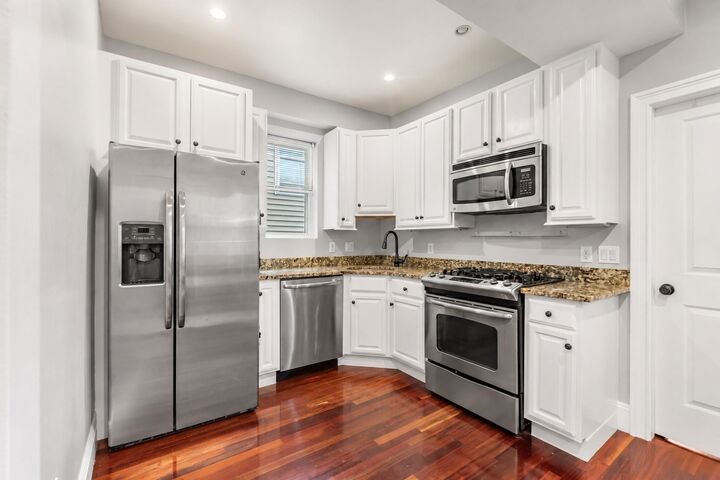
Set on the second floor of a classic three-family building on a quiet South Boston street, this fully updated two-bedroom, one-bath condominium offers a bright and comfortable layout. The living room features hardwood floors, tall sun-filled windows, crown molding, recessed lighting, and a gas fireplace framed by built-in shelving. The kitchen is finished with white shaker cabinetry, granite countertops, and stainless steel appliances, including a gas range, side-by-side refrigerator, built-in microwave, and dishwasher. Both bedrooms are well positioned at opposite ends of the home, creating a split layout that offers added privacy. The spacious primary bedroom features a bay window and plenty of room for a king-size bed and additional furnishings, while the second bedroom is large enough to function as both a guest room and home office. Additional highlights include generous closet space, central air conditioning, in-unit laundry, and extra basement storage. Ideally located just minutes from Carson Beach and the Harborwalk, the home is close to parks, shops, restaurants, and Andrew Station, with easy access to downtown Boston.
MLS #:
73589803
73589803
Taxes
$6,748(2026)
$6,748(2026)
Lot Size
700 SQFT
700 SQFT
Type
Condo
Condo
Year Built
1910
1910
County
Suffolk County
Suffolk County
Listed By
Liz Dehler, Donnelly + Co.
Source
MLS PIN
Last checked Oct 13 2026 at 7:13 AM GMT+0000
MLS PIN
Last checked Oct 13 2026 at 7:13 AM GMT+0000
Bathroom Details
Interior Features
- Range
- Refrigerator
- Dryer
- Washer
- Dishwasher
- Microwave
- Disposal
- Freezer
- Laundry: Electric Dryer Hookup
- Laundry: Washer Hookup
- Laundry: In Unit
- Laundry: Second Floor
Property Features
- Fireplace: 1
Heating and Cooling
- Forced Air
- Central Air
Basement Information
- Y
Homeowners Association Information
- Dues: $150/Monthly
Flooring
- Wood
- Tile
Utility Information
- Utilities: Water: Public, For Gas Range, For Electric Dryer, Washer Hookup, For Gas Oven
- Sewer: Public Sewer
Garage
- Garage
Parking
- Rented
- Total: 1
- Detached
Stories
- 1
Living Area
- 700 sqft
Location
Disclaimer: The property listing data and information, or the Images, set forth herein wereprovided to MLS Property Information Network, Inc. from third party sources, including sellers, lessors, landlords and public records, and were compiled by MLS Property Information Network, Inc. The property listing data and information, and the Images, are for the personal, non commercial use of consumers having a good faith interest in purchasing, leasing or renting listed properties of the type displayed to them and may not be used for any purpose other than to identify prospective properties which such consumers may have a good faith interest in purchasing, leasing or renting. MLS Property Information Network, Inc. and its subscribers disclaim any and all representations and warranties as to the accuracy of the property listing data and information, or as to the accuracy of any of the Images, set forth herein. © 2026 MLS Property Information Network, Inc.. 10/13/26 00:13
