

Listing Courtesy of: MLS PIN / Listed By: Mila Zaizerskaya, eXp Realty LLC
382 Riverway 2 Boston, MA 02115
Active (0 Days)
$525,000 (USD)
OPEN HOUSE TIMES
-
OPENThu, Oct 2210:30 am - 12 noon
-
OPENSat, Oct 2410:30 am - 12 noon
-
OPENSun, Oct 2510:30 am - 12 noon
show more
Description
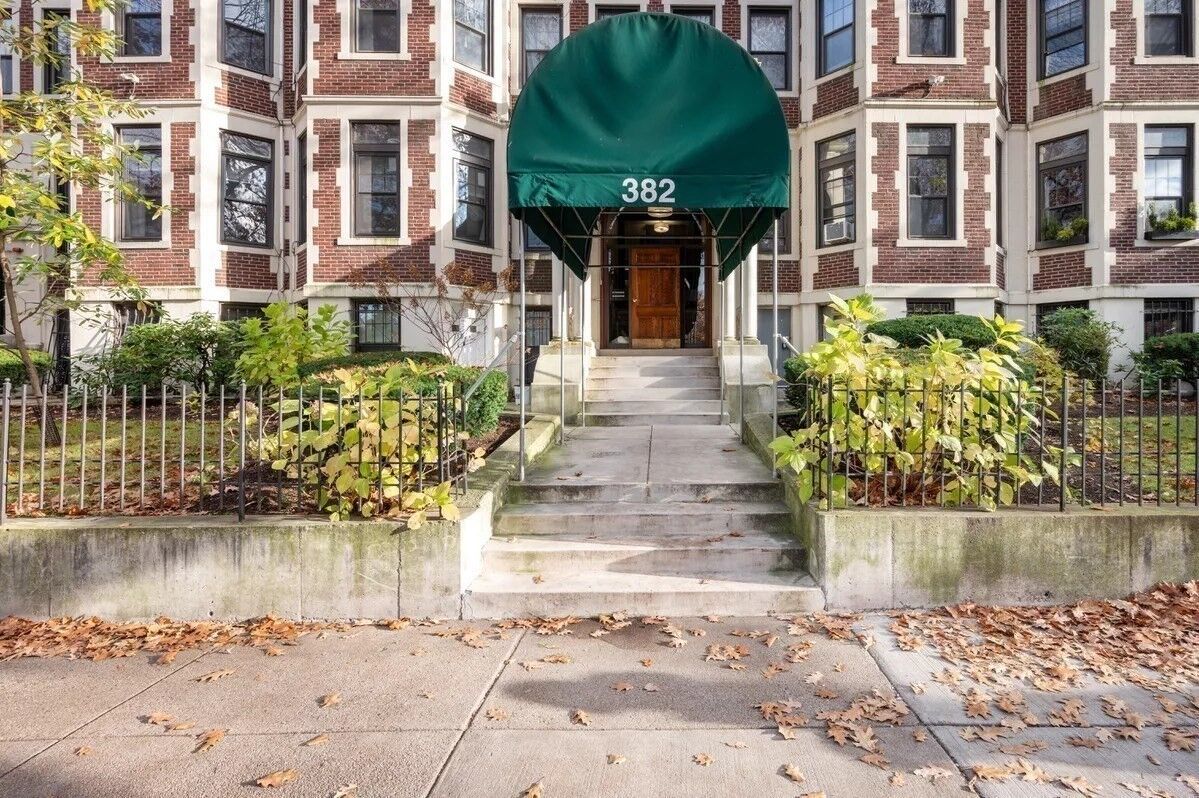
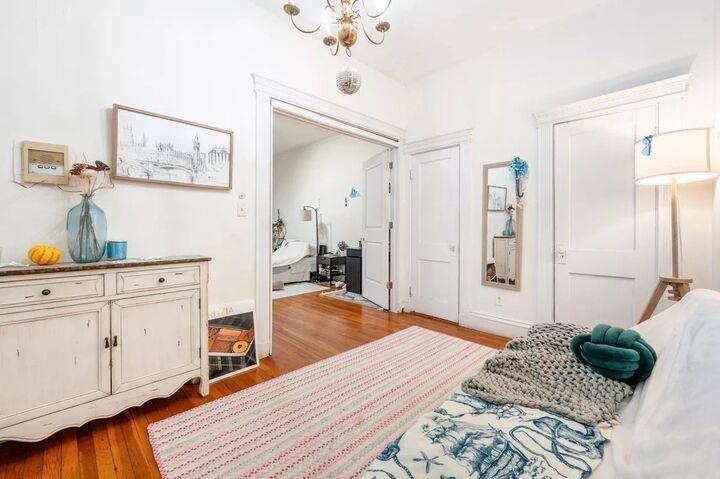
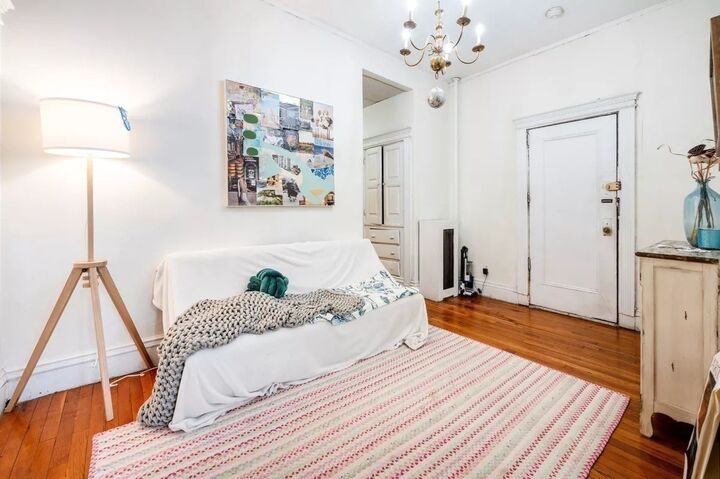
Enjoy this oversized, first-floor, one-bedroom, one-bath condominium offering 950 sq. ft. of living space along Boston’s Emerald Necklace, moments from the Longwood Medical Area. The flexible layout features an oversized bedroom, spacious living room, generous entry foyer, separate bonus/flex space, and a large kitchen with center island and walk-in pantry. High ceilings, hardwood floors, and abundant closets add classic character and everyday function. Exceptional location where Longwood, Brookline Village, Fenway, and Mission Hill meet: 0.1 mile to the Riverway E Line, 0.3 mile to the Brookline Village D Line, and 0.5 mile to Harvard Medical School. Close to Beth Israel Deaconess, Boston Children’s, and Brigham and Women’s hospitals, area universities, restaurants, cafés, and Emerald Necklace paths for walking, jogging, and cycling to Jamaica Pond. Resident-permit street parking and nearby evening/weekend garage options add convenience. Professionally managed association with common in-building laundry; condo fee includes heat and hot water.
MLS #:
73593153
73593153
Taxes
$6,235(2026)
$6,235(2026)
Type
Condo
Condo
Building Name
378-386 Riverway Condominium
378-386 Riverway Condominium
Year Built
1920
1920
County
Suffolk County
Suffolk County
Listed By
Mila Zaizerskaya, eXp Realty LLC
Source
MLS PIN
Last checked Oct 21 2026 at 1:43 PM GMT+0000
MLS PIN
Last checked Oct 21 2026 at 1:43 PM GMT+0000
Bathroom Details
Interior Features
- Range
- Refrigerator
- Dishwasher
- Laundry: In Building
- Laundry: Common Area
Property Features
- Fireplace: 0
Heating and Cooling
- Hot Water
- Window Unit(s)
Basement Information
- N
Homeowners Association Information
- Dues: $496/Monthly
Flooring
- Hardwood
Exterior Features
- Roof: Rubber
Utility Information
- Utilities: Water: Public, For Gas Range
- Sewer: Public Sewer
Parking
- On Street
Stories
- 1
Living Area
- 950 sqft
Location
Disclaimer: The property listing data and information, or the Images, set forth herein wereprovided to MLS Property Information Network, Inc. from third party sources, including sellers, lessors, landlords and public records, and were compiled by MLS Property Information Network, Inc. The property listing data and information, and the Images, are for the personal, non commercial use of consumers having a good faith interest in purchasing, leasing or renting listed properties of the type displayed to them and may not be used for any purpose other than to identify prospective properties which such consumers may have a good faith interest in purchasing, leasing or renting. MLS Property Information Network, Inc. and its subscribers disclaim any and all representations and warranties as to the accuracy of the property listing data and information, or as to the accuracy of any of the Images, set forth herein. © 2026 MLS Property Information Network, Inc.. 10/21/26 06:43
