47 Donnybrook Rd 2 Boston, MA 02135
Listing Courtesy of: MLS PIN / Listed By: Antonietta O Toole, Gemini Real Estate Investments

  47 Donnybrook Rd 2 Boston, MA 02135

Active (0 Days)
$3,400 (USD)
3
BED
1
BATH
1,100
SQFT

Description

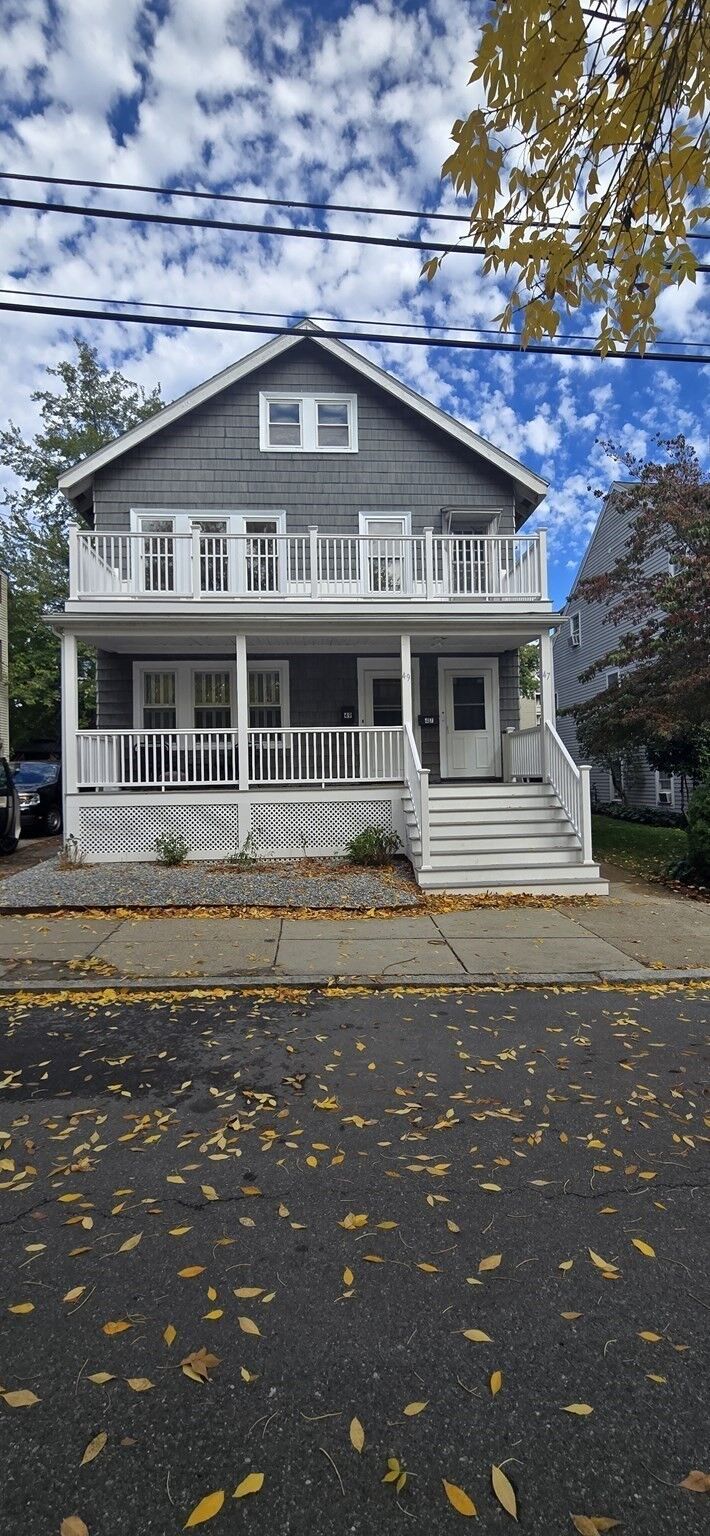
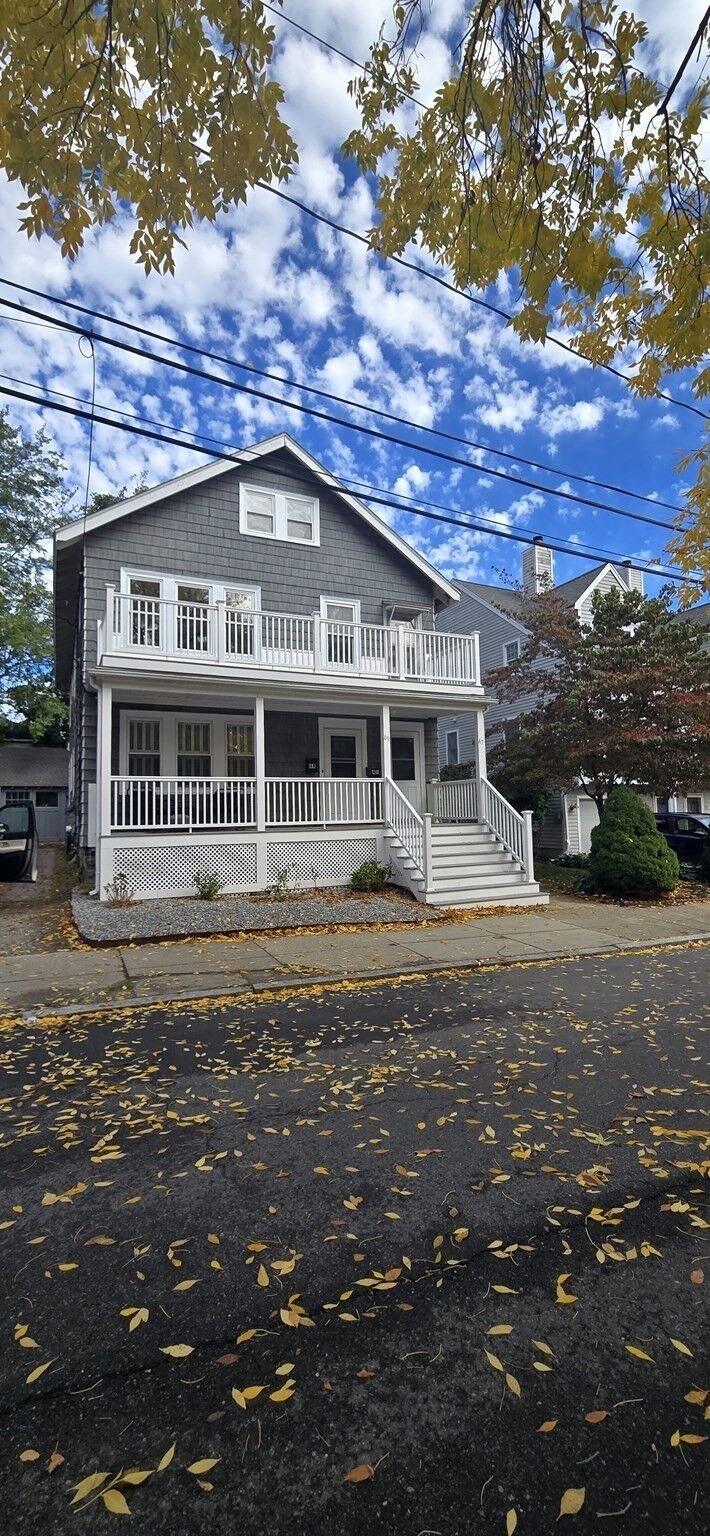
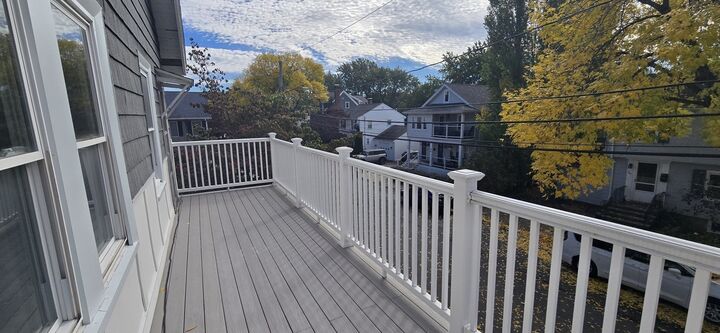
Bright and spacious two-bedroom, apartment conveniently located in Brighton’s Oak Square neighborhood. This inviting home offers an open-concept layout, abundant natural light, and a comfortable flow between the living, dining, and kitchen areas. The apartment has been freshly painted and features new appliances, making it move-in ready. The two spacious bedrooms provide flexibility for comfortable living, with a additional room offering the option to serve as a home office, study, or additional living space. The dining room features a built-in China cabinet, a convenient working pantry, providing both character and additional storage. Enjoy two spacious decks, one in the front and one in the rear of the apartment, along with access to a shared backyard. The property also offers ample storage, including attic and basement storage. Two to three assigned driveway parking spaces are available, along with additional street parking. The location provides easy access to the expressway and Storrow Drive and is within a short walk to public transportation. Conveniently located near Route 60, Soldiers Field Road, local supermarkets, New Balance, Watertown Arsenal, Arsenal Mall, Hobart Park, the DCR pool, and the MDC ice rink.This apartment is an excellent choice for those looking for **comfort, convenience, and versatility in a well-located Brighton home**. With spacious living areas, Two bedrooms, flexible office space, outdoor living, ample storage, and multiple parking options, it offers the features needed for comfortable everyday living while keeping transportation, shopping, recreation, and local amenities close at hand.

MLS #:
73592206
Type
Rental
County
Suffolk County

Listed By

Antonietta O Toole, Gemini Real Estate Investments
Source
MLS PIN
Last checked Oct 18 2026 at 11:29 AM GMT+0000
Bathroom Details
Interior Features
  • Range
  • Refrigerator
  • Dryer
  • Washer
  • Freezer
  • Home Office
  • Laundry: In Basement
  • Laundry: In Building
Kitchen
  • Deck - Exterior
  • Pantry
  • Gas Stove
  • Storage
Property Features
  • Fireplace: 0
Heating and Cooling
  • Natural Gas
Parking
  • Total: 3
Living Area
  • 1,100 sqft
Location
   
Calculate drive times to this property
 
Powered by INRIX® Drive Time

Powered by Walk Score®
Disclaimer: The property listing data and information, or the Images, set forth herein wereprovided to MLS Property Information Network, Inc. from third party sources, including sellers, lessors, landlords and public records, and were compiled by MLS Property Information Network, Inc. The property listing data and information, and the Images, are for the personal, non commercial use of consumers having a good faith interest in purchasing, leasing or renting listed properties of the type displayed to them and may not be used for any purpose other than to identify prospective properties which such consumers may have a good faith interest in purchasing, leasing or renting. MLS Property Information Network, Inc. and its subscribers disclaim any and all representations and warranties as to the accuracy of the property listing data and information, or as to the accuracy of any of the Images, set forth herein. © 2026 MLS Property Information Network, Inc.. 10/18/26 04:29
